

 Français
 English
 Deutsch
 Nederlands
A luxury charming Porvencal holiday home in Drôme Provençale
Mas des Citronniers, in Tulette
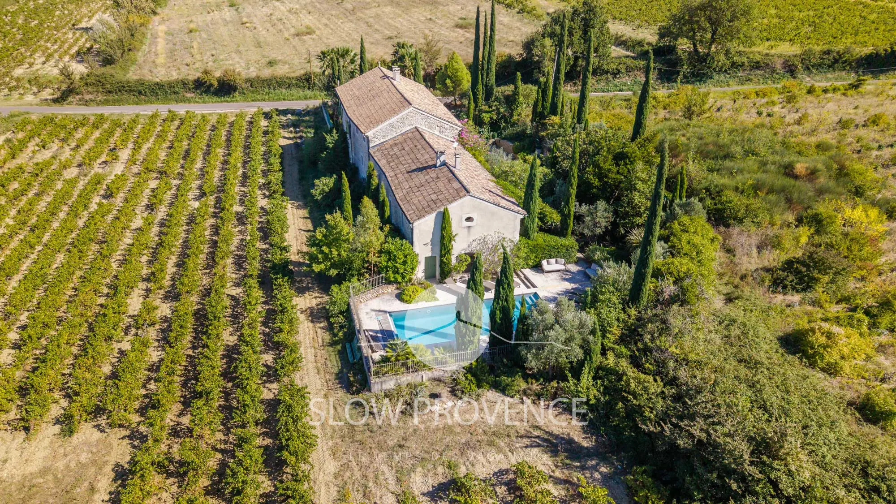
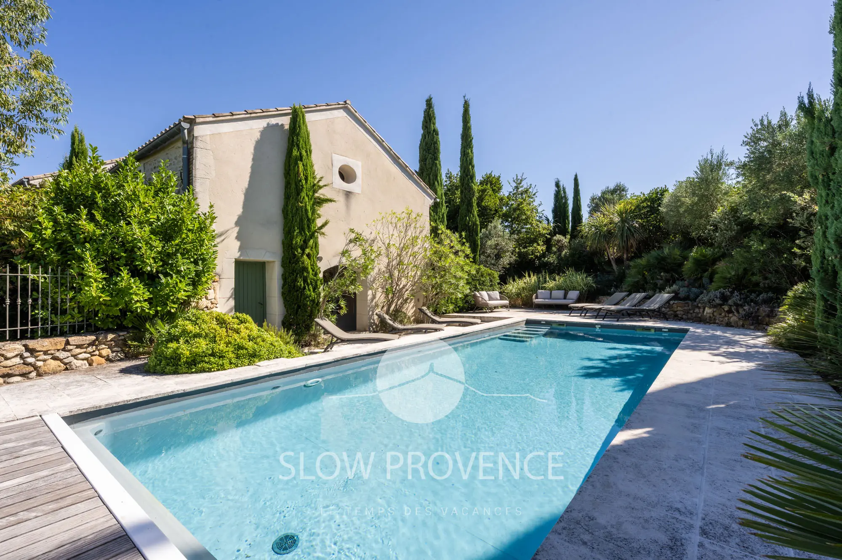
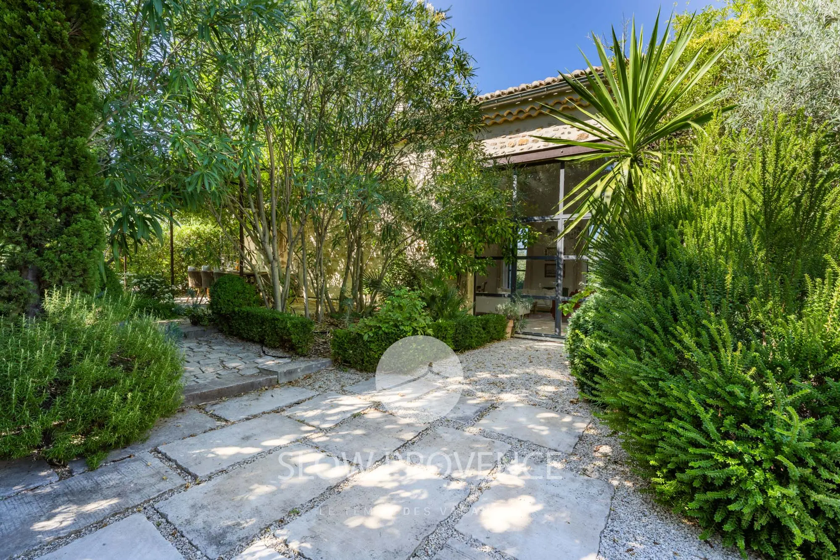
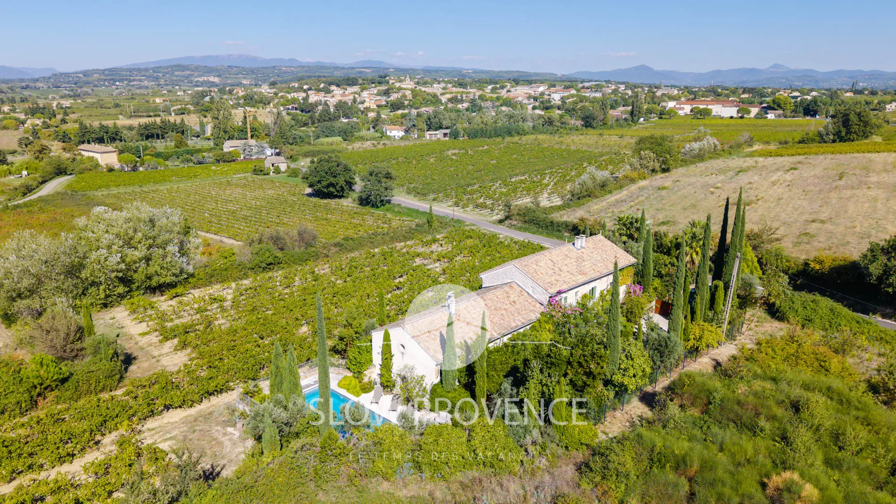
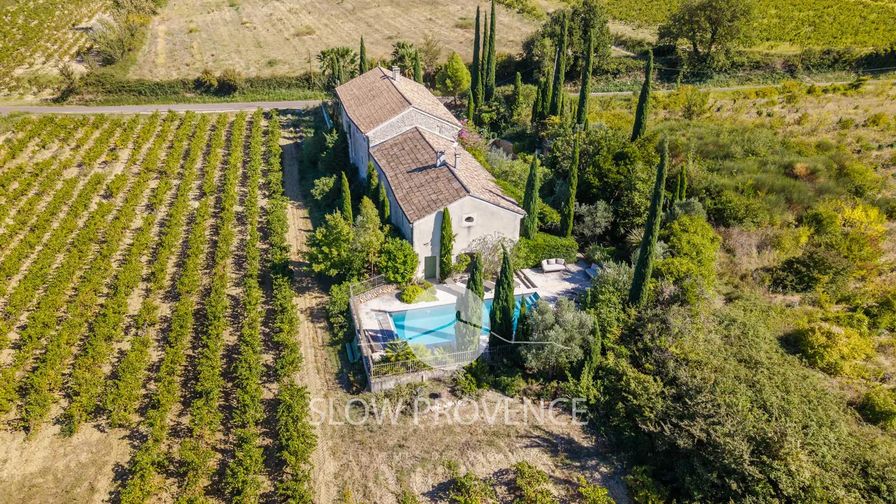
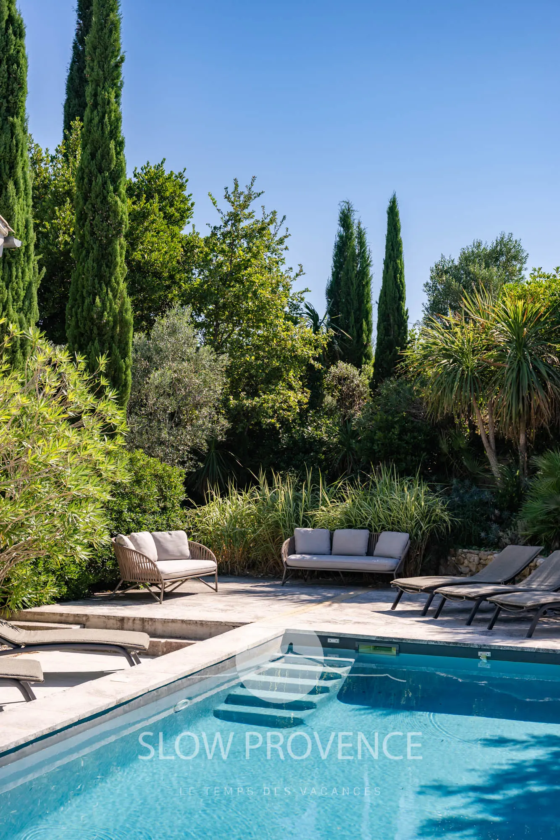
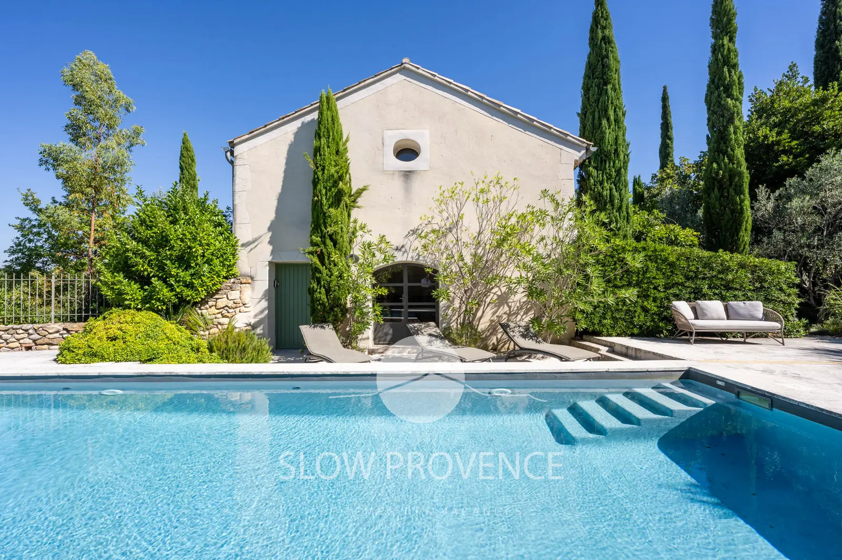
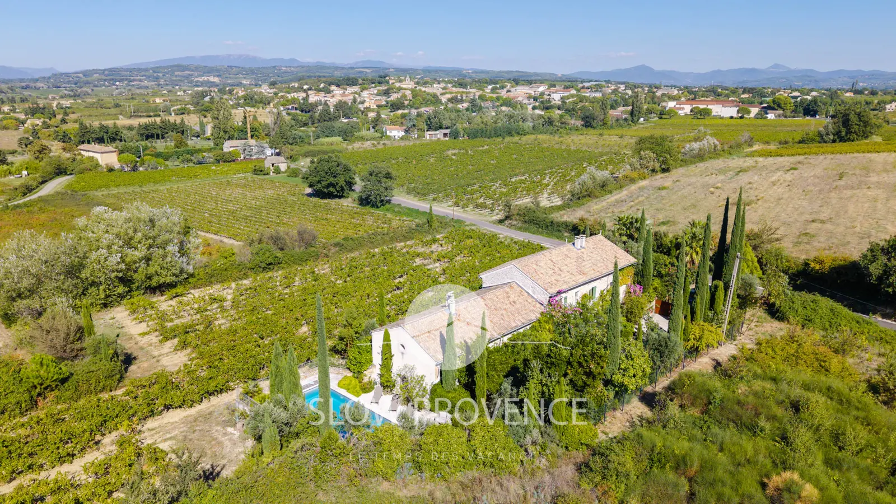
In the heart of Drôme Provençale, fall under the spell of this beautiful, charming and refined Provençal farmhouse, with its lush garden dotted with citrus trees, its lovely heated swimming pool, tucked away from view, and its comfortable interiors, tastefully decorated. All this, surrounded by the Côtes-du-Rhône vineyards and just a short distance from Vaison-la-Romaine.
Facilities
- heated pool
- enclosed pool area
- jacuzzi / spa / sauna
- fenced garden
- pingpong
- trampoline
- fiber internet
- air-conditioning
- no pets allowed
- pet-friendly home
- village within walking distance
- single-story house
- Friday-to-Friday rental
- Sunday-to-Sunday rental
Prices
| From 02/01 to 24/04/2027 | 4250 € / week |
| From 24/04 to 22/05/2027 | 4700 € / week |
| From 22/05 to 26/06/2027 | 5200 € / week |
| From 26/06 to 28/08/2027 | 5700 € / week |
| From 28/08 to 04/09/2027 | 5200 € / week |
| From 18/09 to 25/09/2027 | 5200 € / week |
| From 25/09 to 23/10/2027 | 4700 € / week |
| From 23/10 to 25/12/2027 | 4250 € / week |
NB: Security deposit: 1 100€ // End-of-stay cleaning: 350€ // Linen: included // Tourist tax: 5.50€/adult/night
Linen included: bed linen, bath and pool towels and kitchen towels
RENTAL FROM SATURDAY TO SATURDAY
Description
A charming Provencal farmhouse with a pool and a beautiful garden amids vineyards
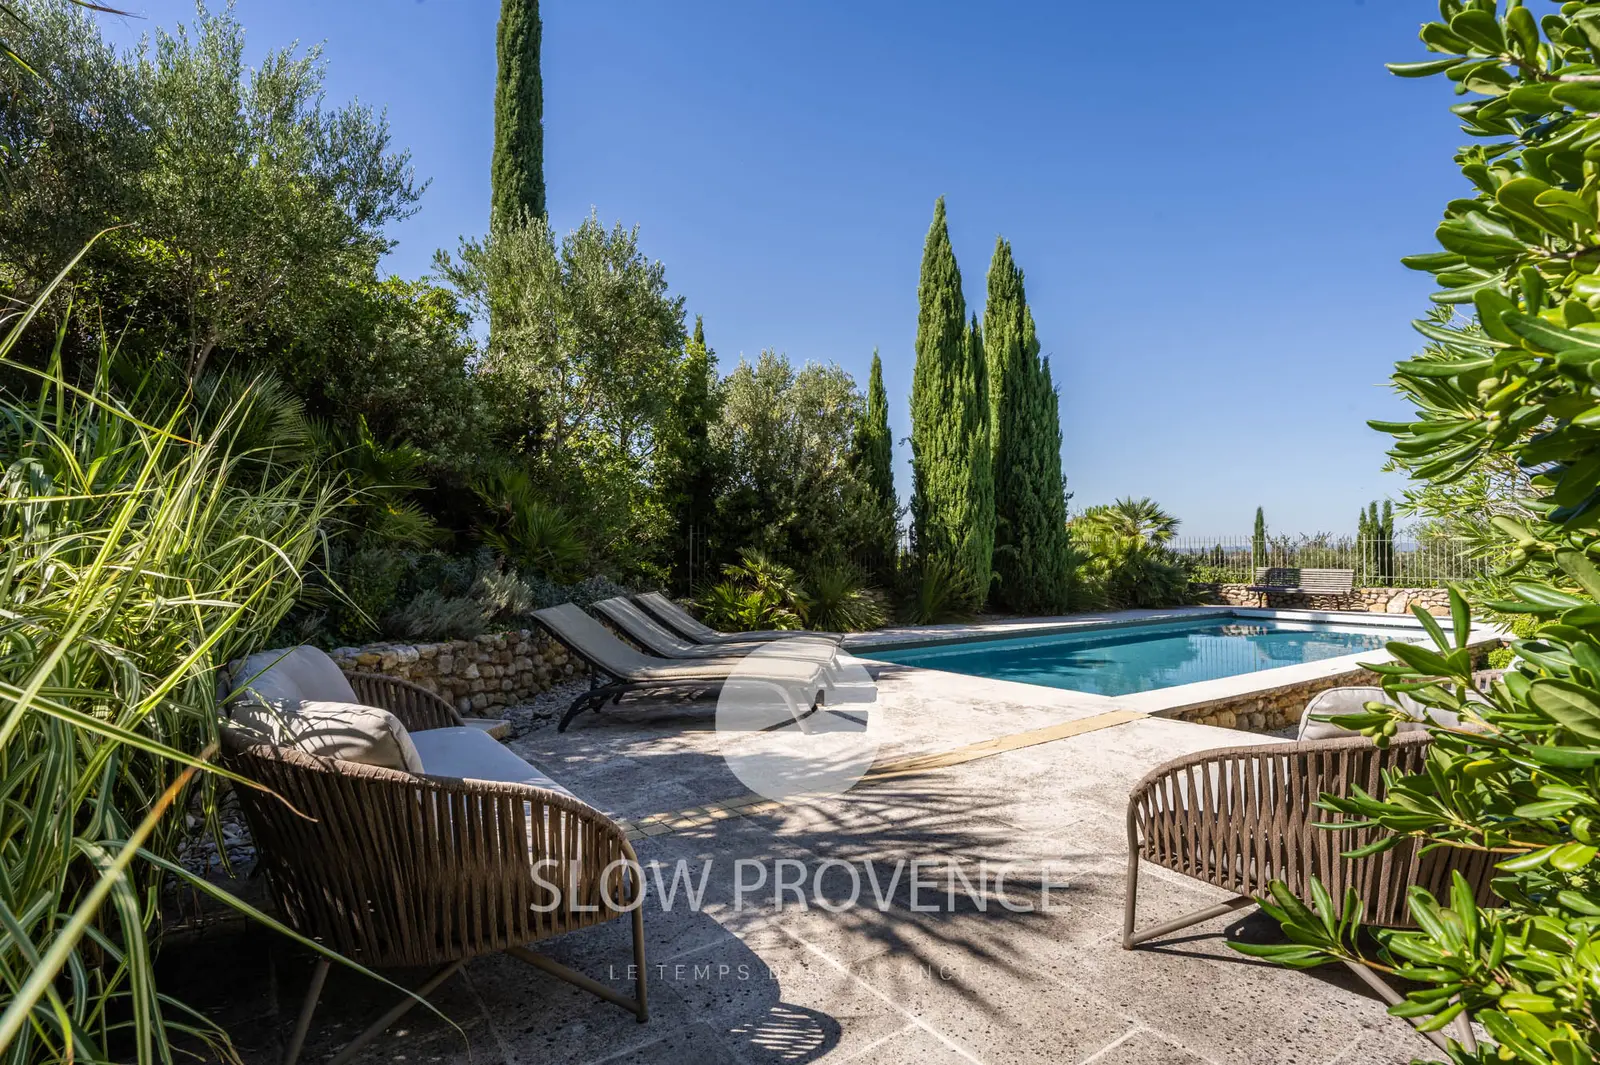
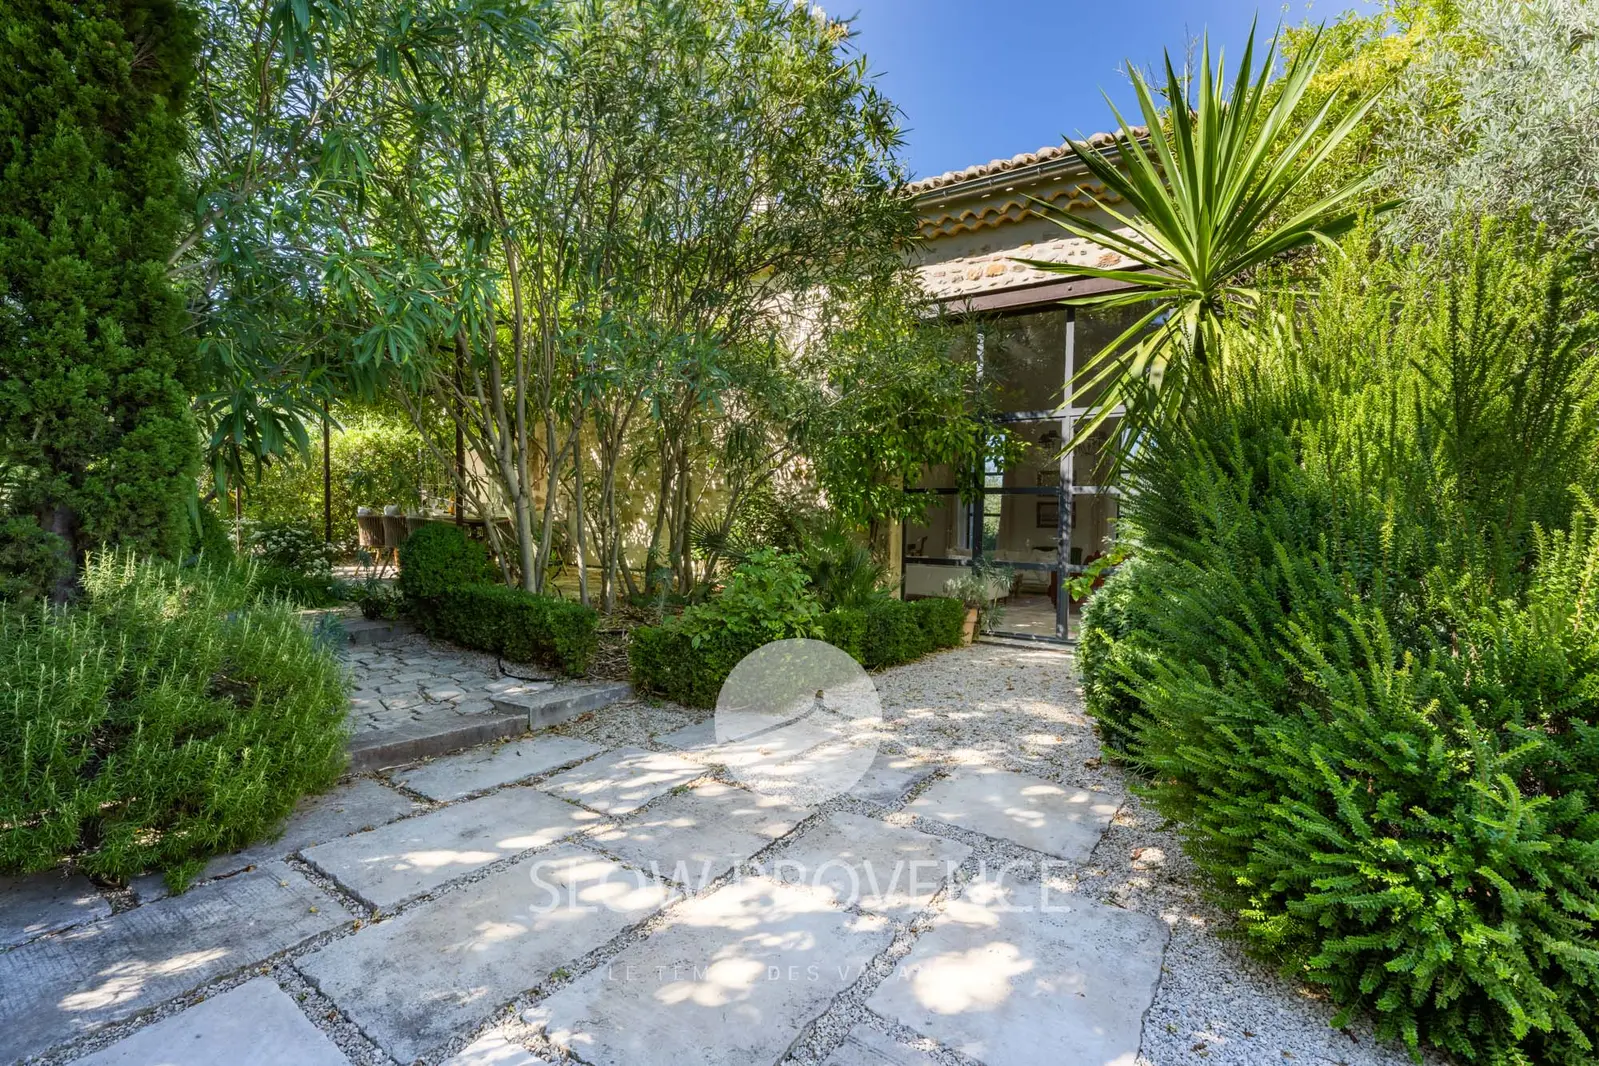
Between the Drôme and Vaucluse regions, in the heart of the renowned Côtes-du-Rhône vineyards, particularly those of Cairanne and Rasteau, this beautifully renovated Provençal farmhouse offers a true oasis of greenery. Nestled in a lush green setting, it charms with its Mediterranean garden, planted with citrus trees and thoughtfully laid out into several secluded areas ideal for privacy and relaxation, as well as a lovely heated swimming pool, discreetly sheltered from view. It is the perfect holiday home for a family getaway or a stay with friends, at any time of year.
INSIDE (...m²):
Ground floor:
- Entrance hall;
- Separate toilet;
- Laundry room: washing machine, tumble dryer, ironing board and iron;
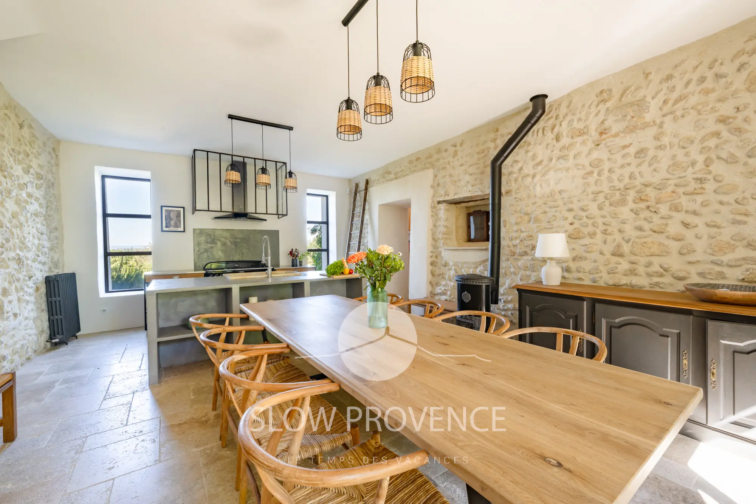
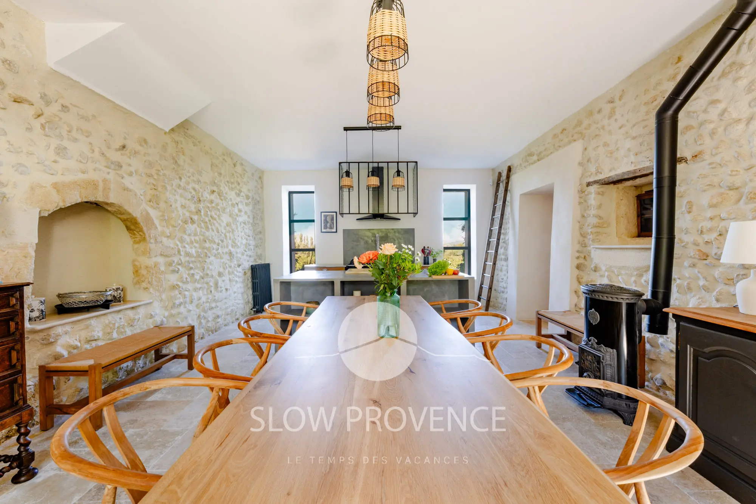
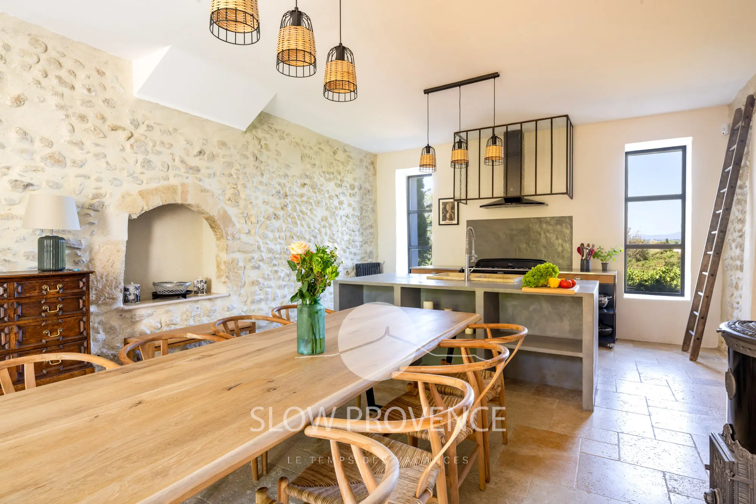
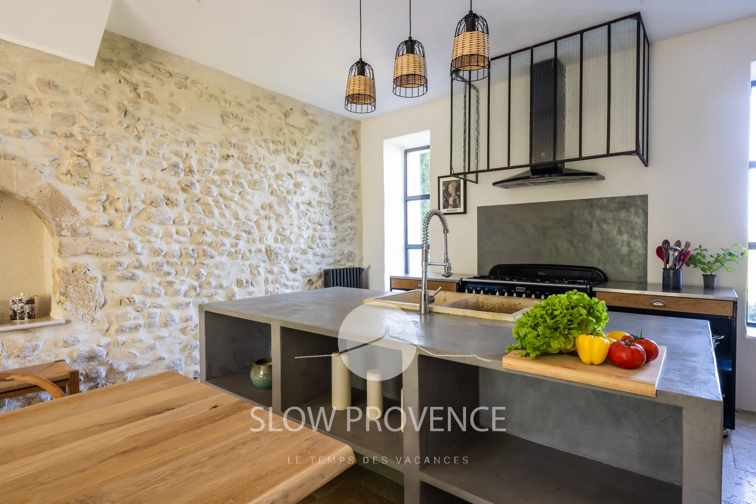
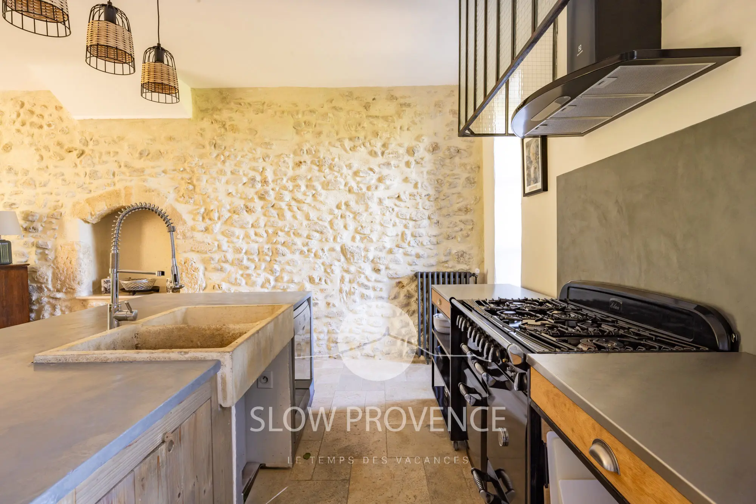
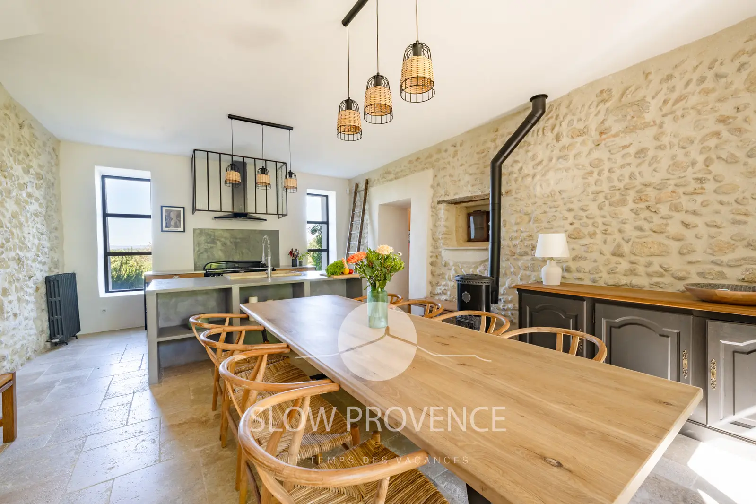
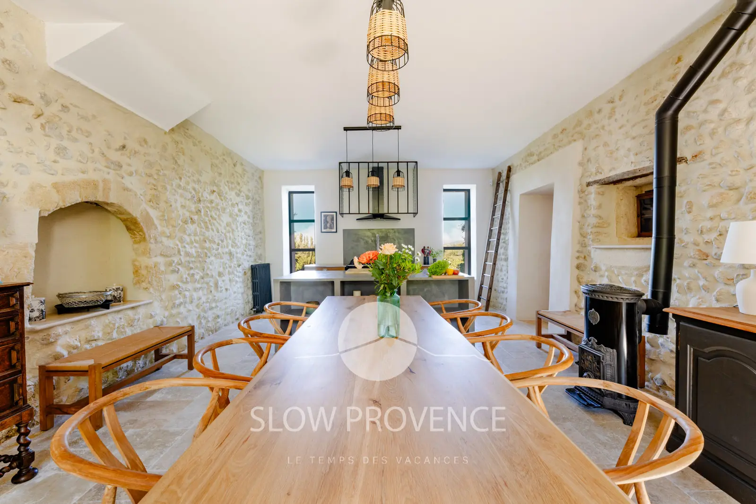
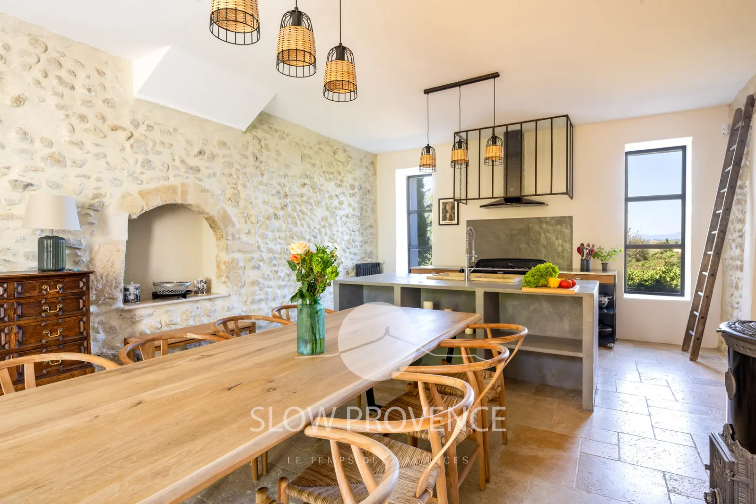
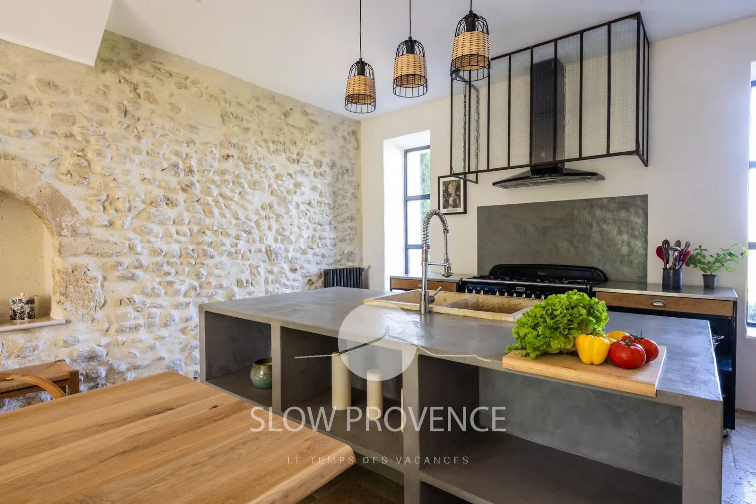
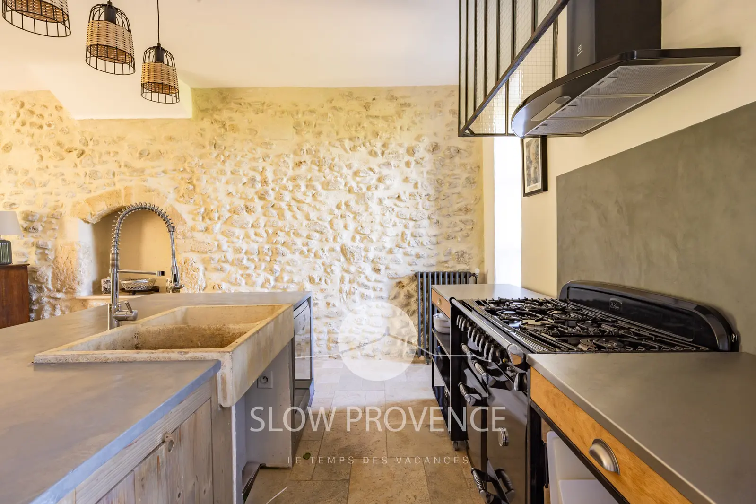
- Fully equipped kitchen open onto the dining area: central island with dishwasher and sink; opposite, Elan six-burner gas range cooker with oven; Back kitchen: second dishwasher, American-style fridge-freezer, microwave, Nespresso coffee machine, kettle, toaster;
- Dining room open onto the kitchen: dining table, 8 chairs, 2 benches, wood-burning stove;
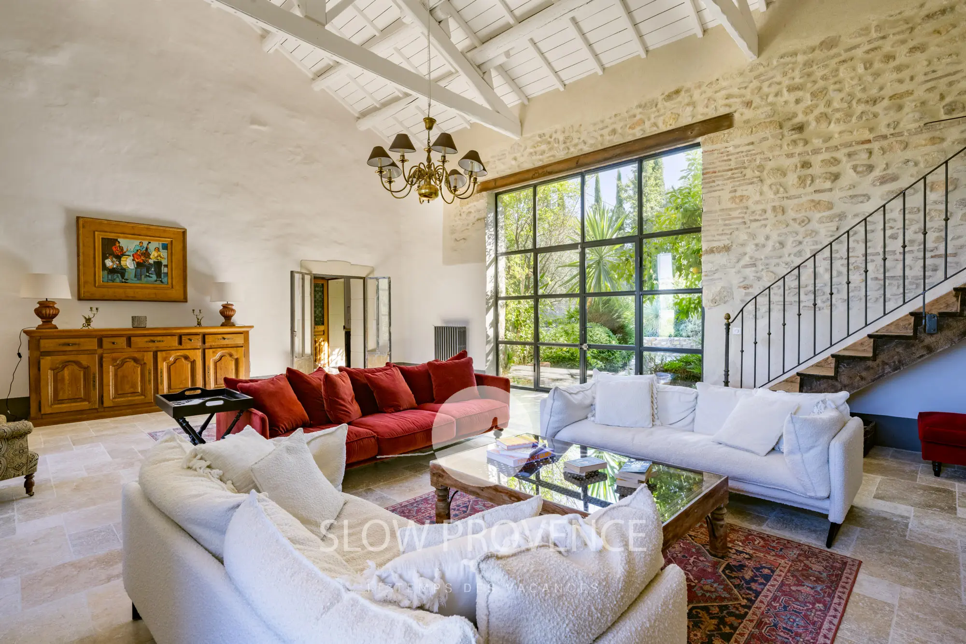
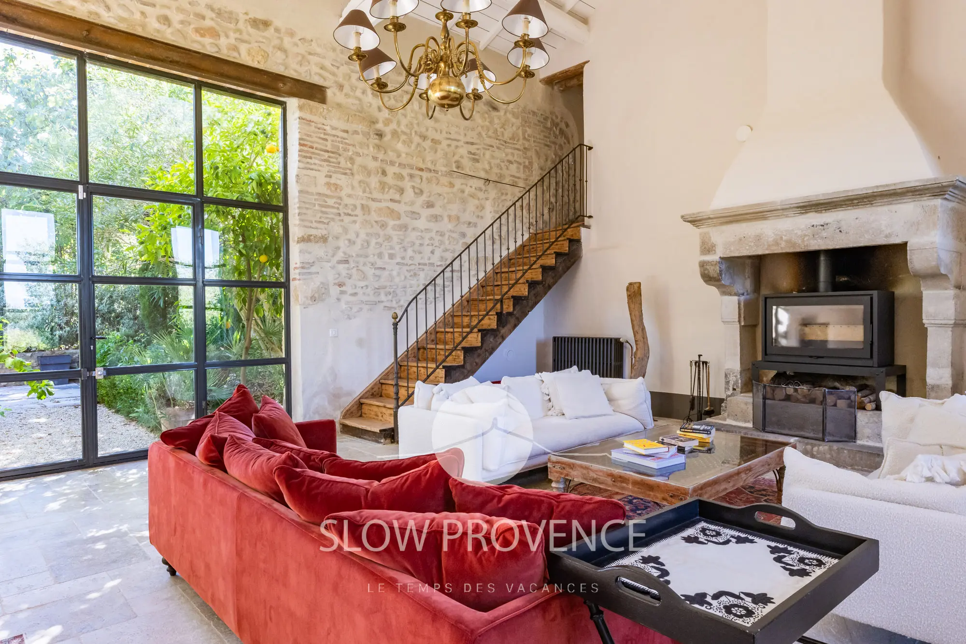
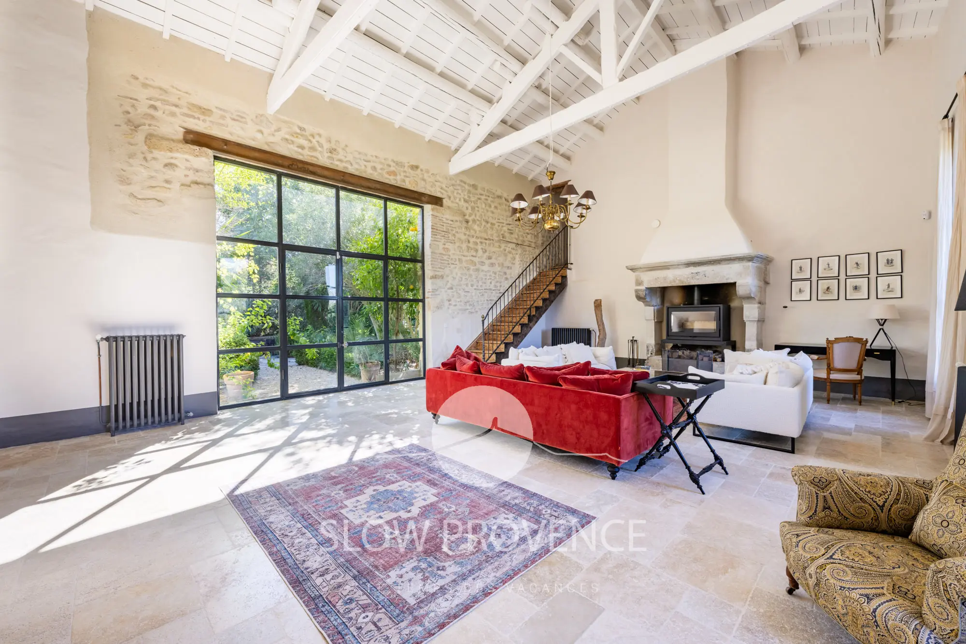
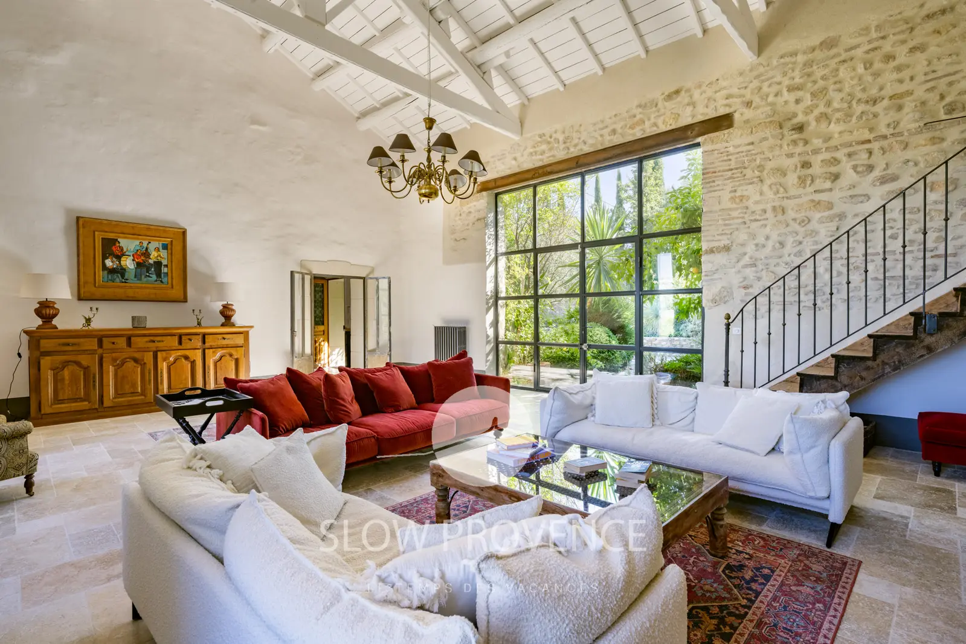
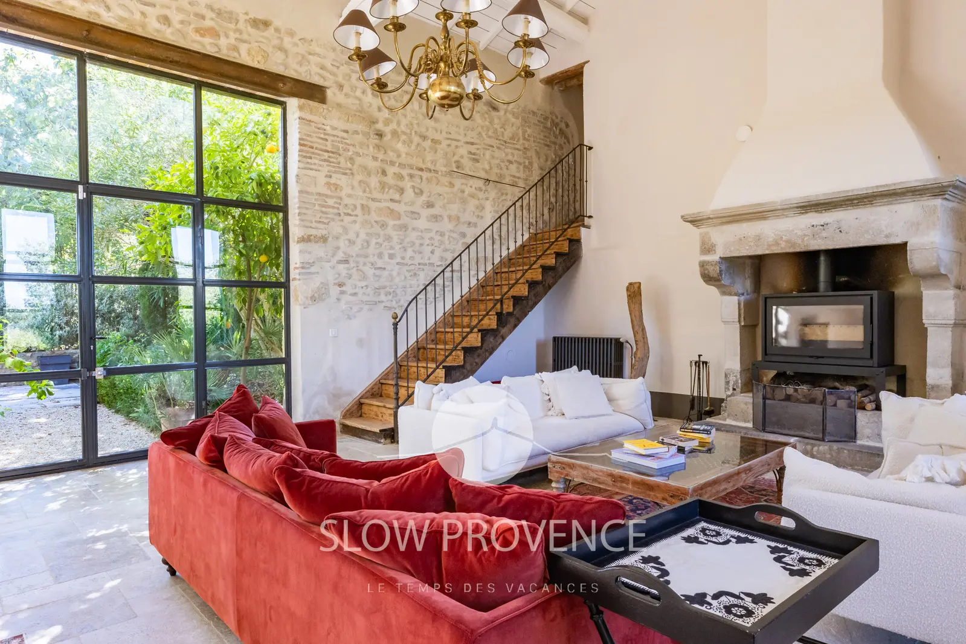
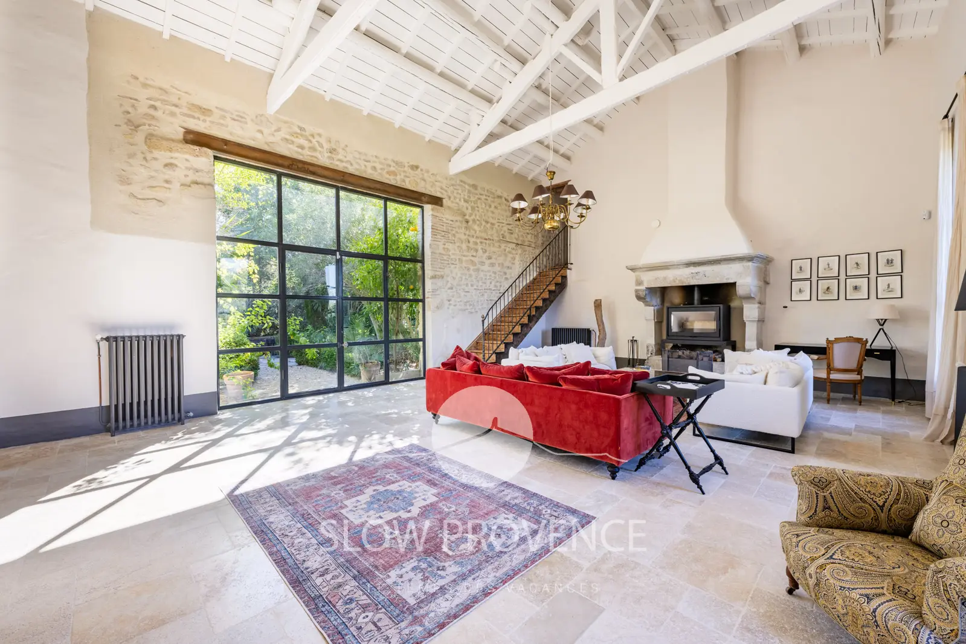
- Large living room: exposed beams, 3 sofas arranged around the fireplace, large picture window overlooking the garden, staircase leading to the TV lounge;
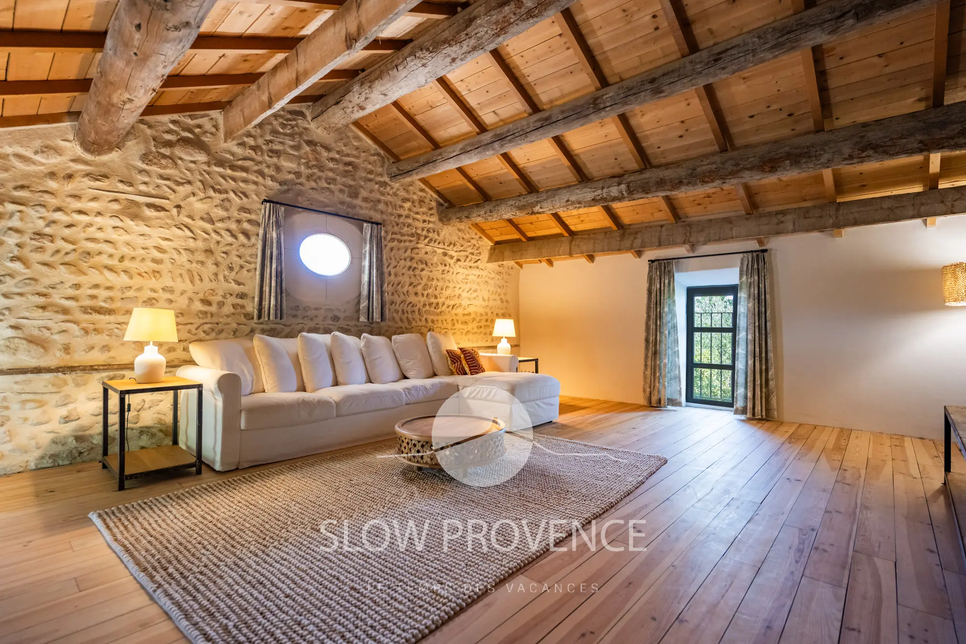
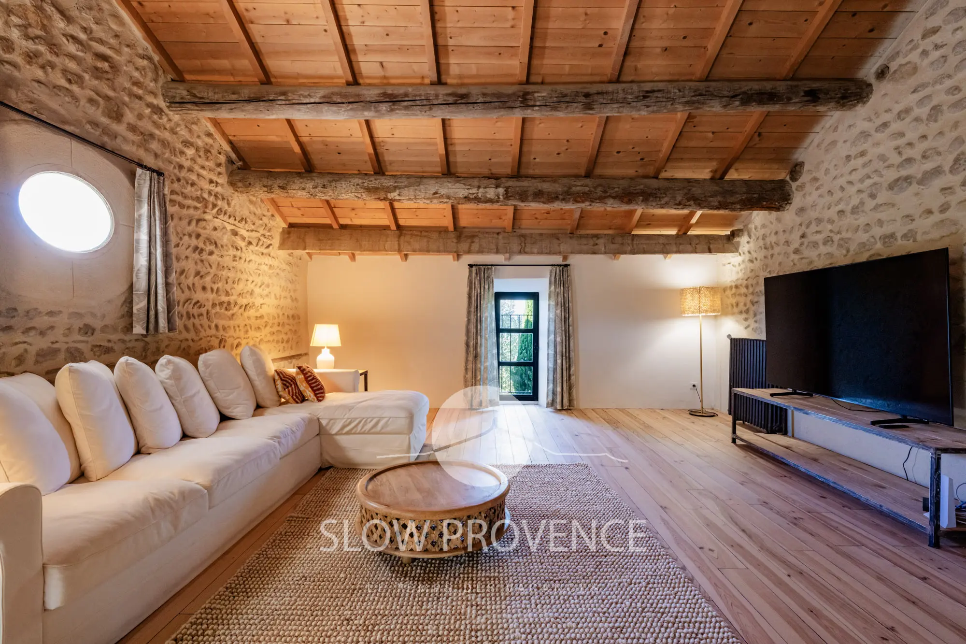
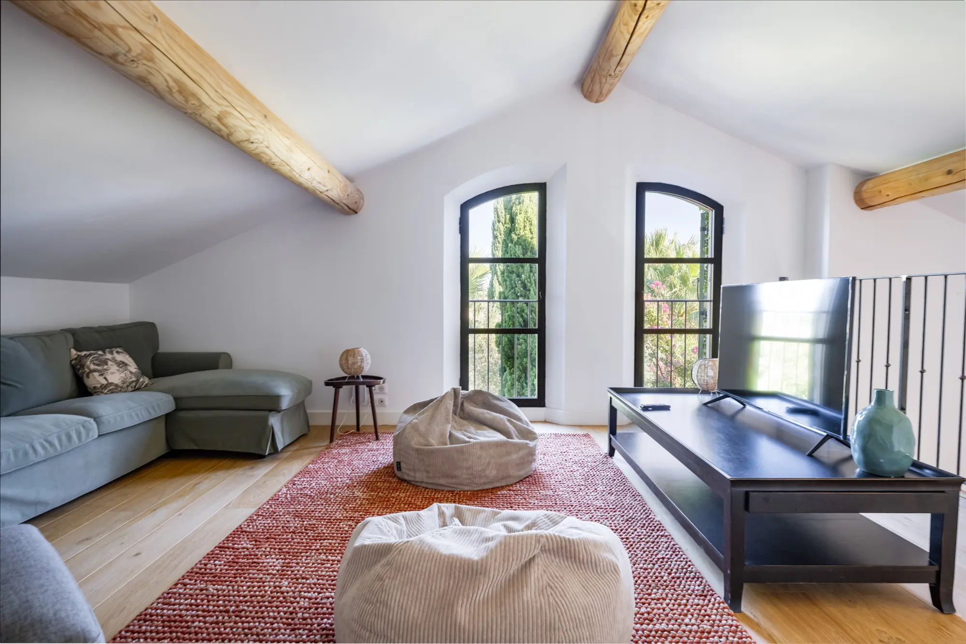
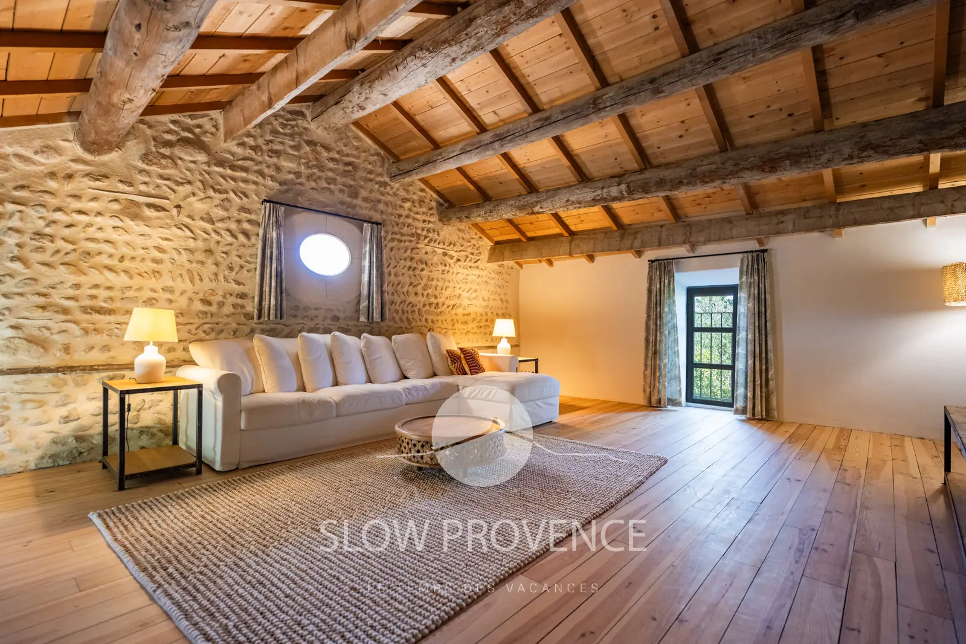
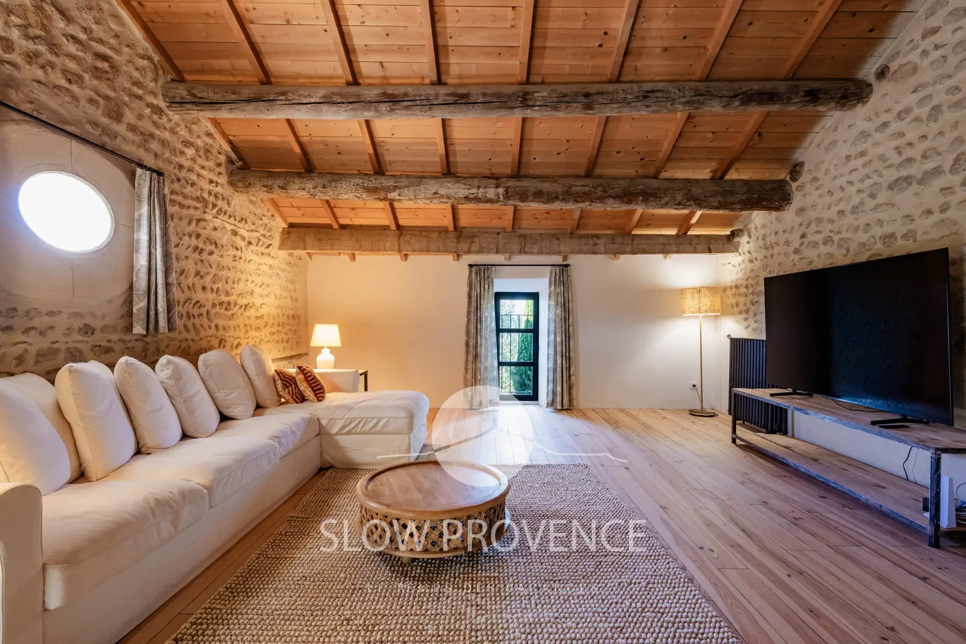
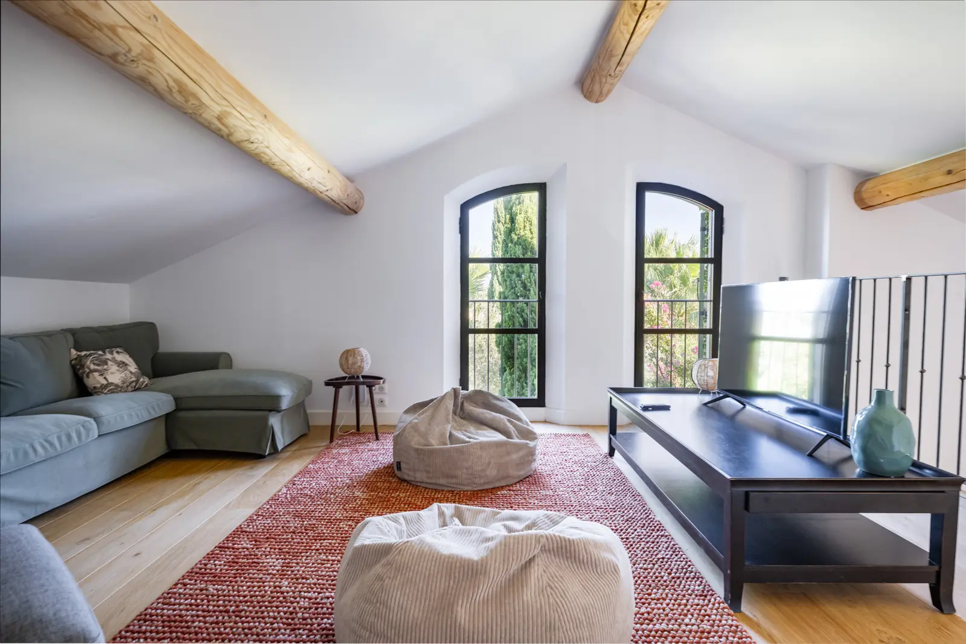
- TV lounge accessible via the staircase from the living room: large corner sofa, TV, coffee table, fan.
First floor:
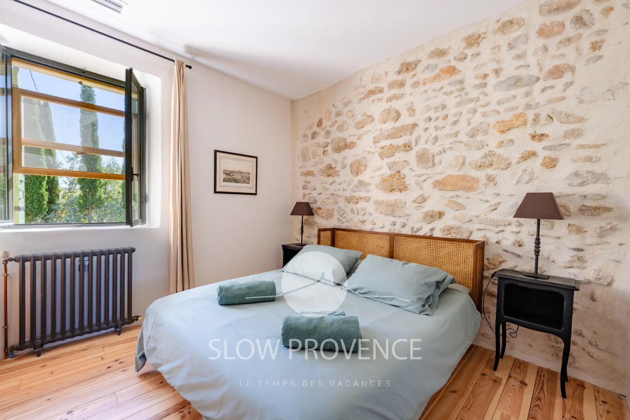
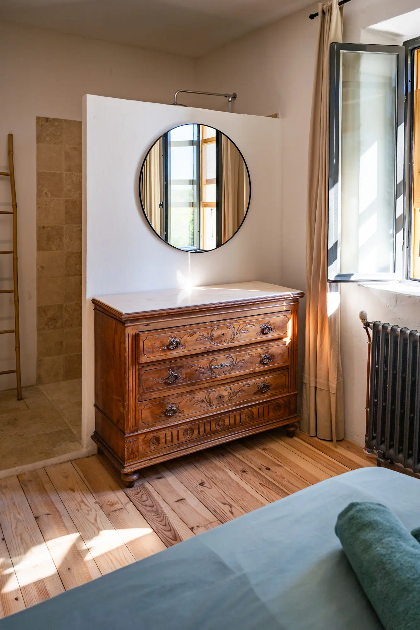
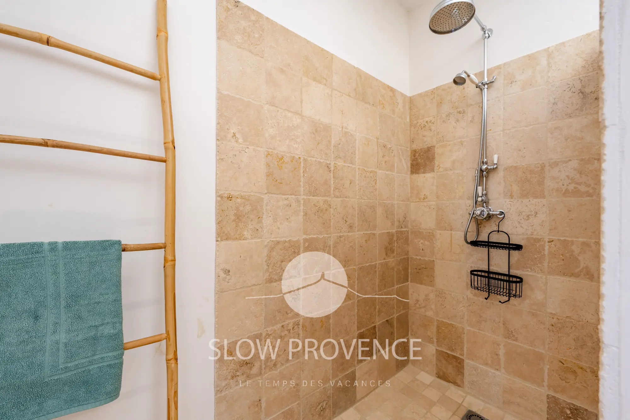
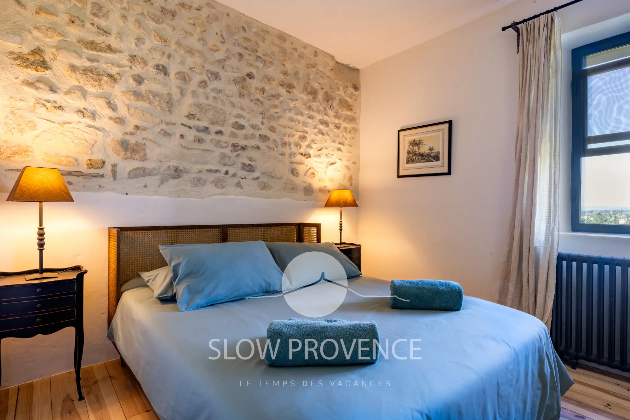
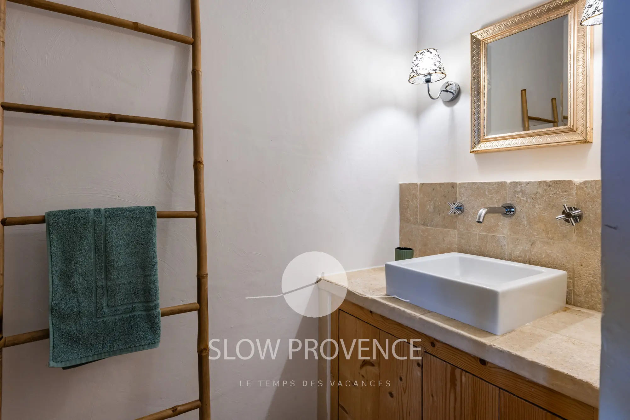
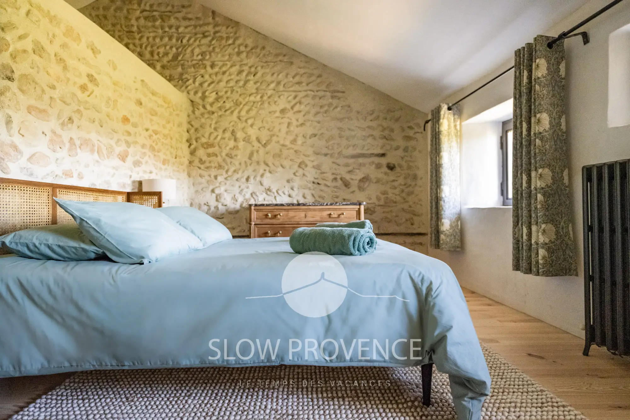
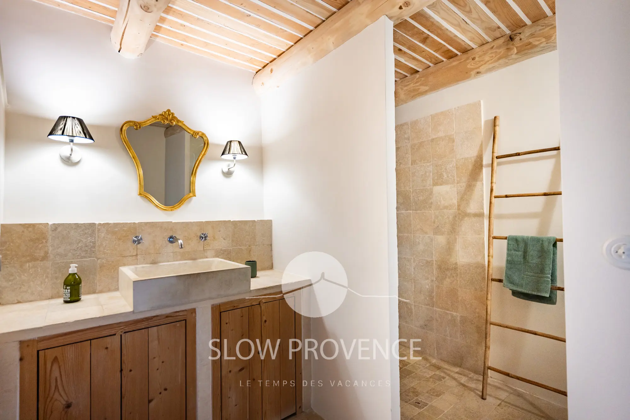
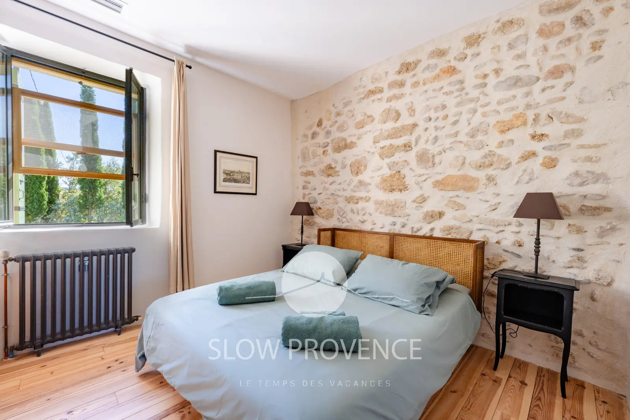
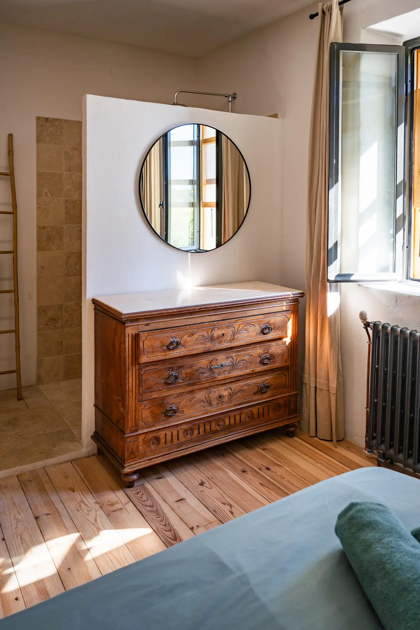
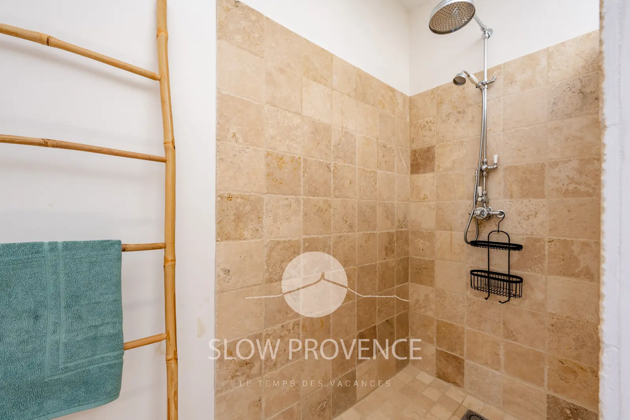
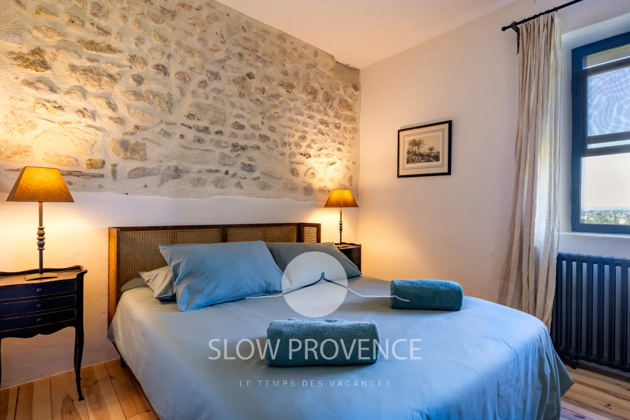
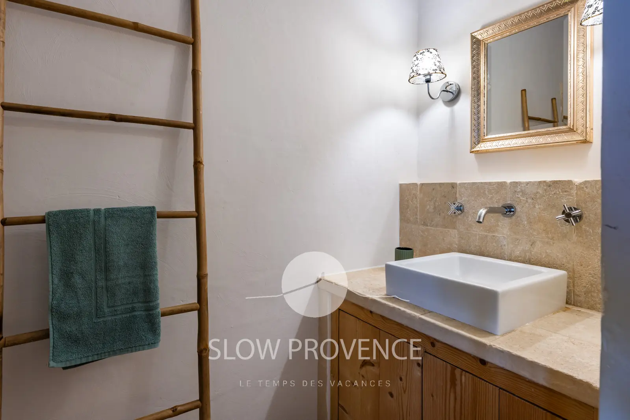
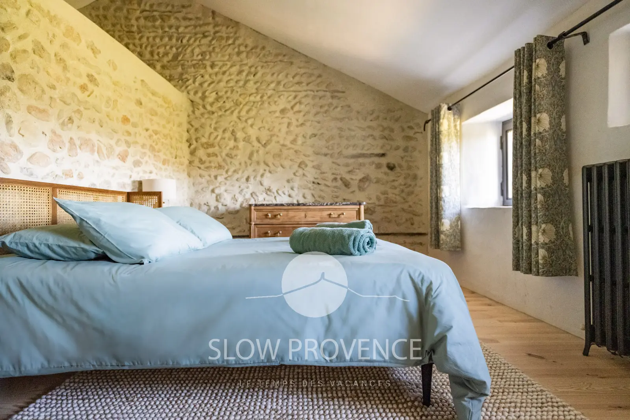
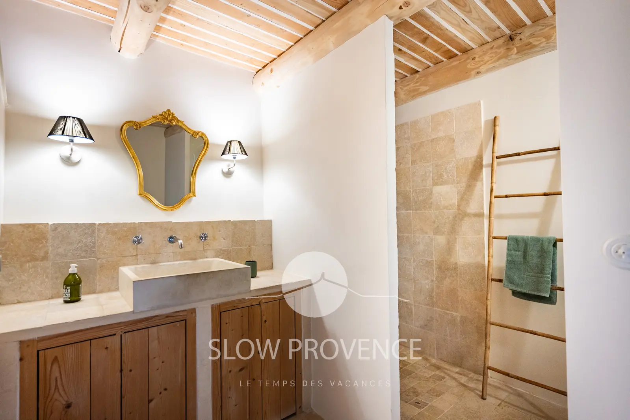
- Bedroom 1: double bed (160 x 200 cm), chest of drawers; En-suite shower room: walk-in shower, washbasin;
- Bedroom 2: double bed (160 x 200 cm), chest of drawers; En-suite shower room: walk-in shower, washbasin;
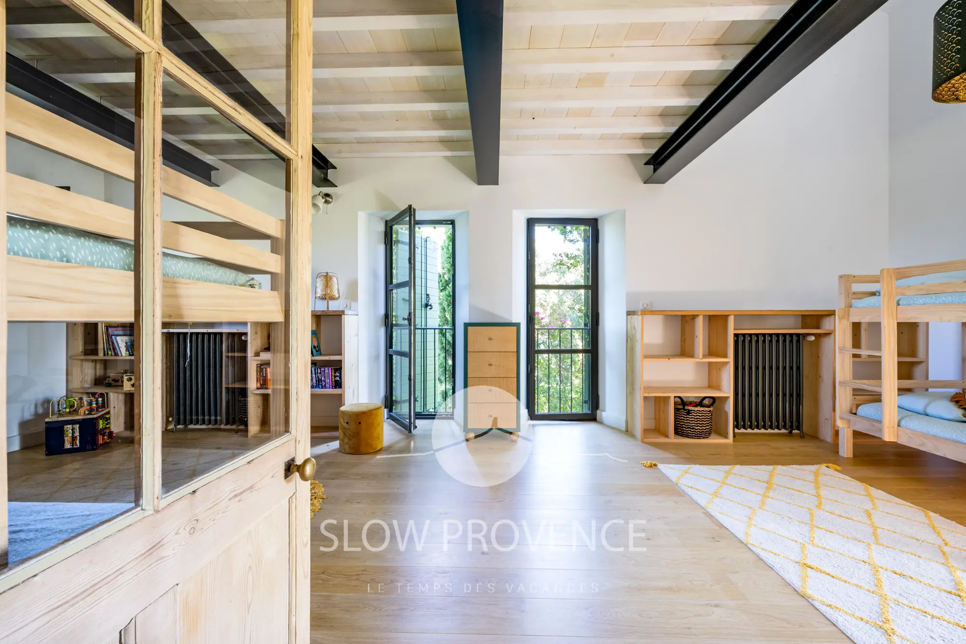
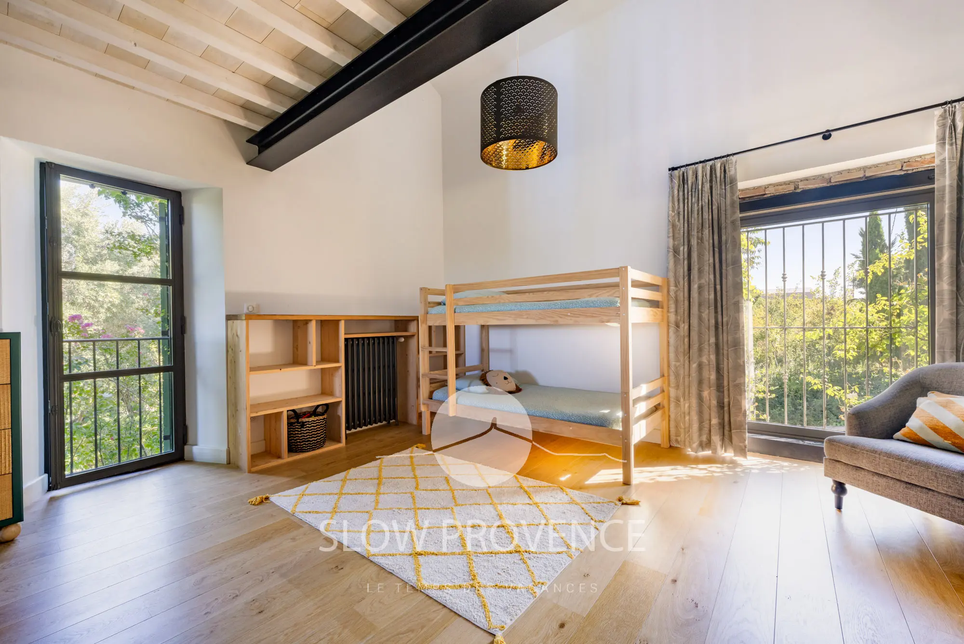
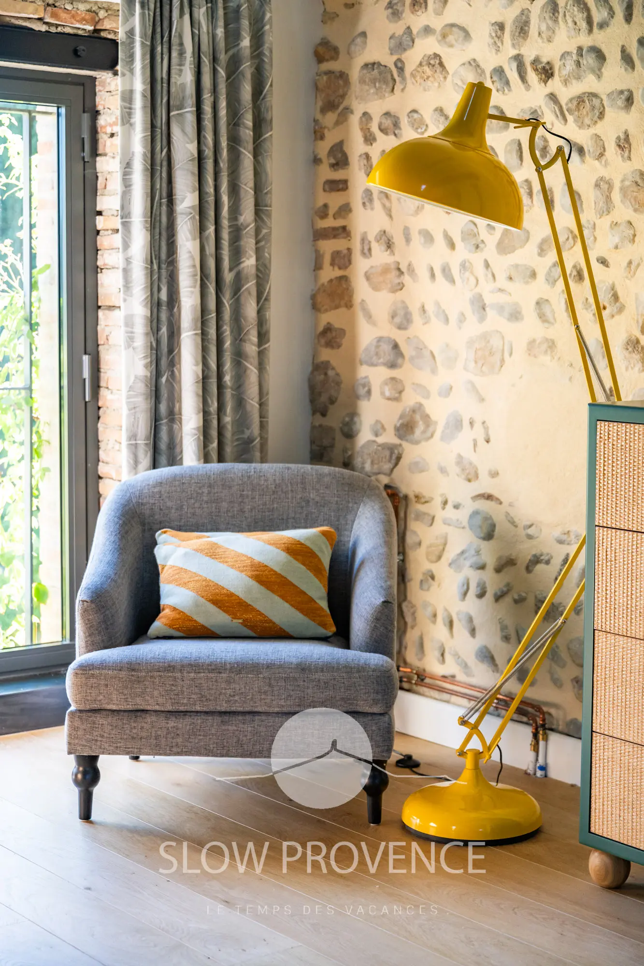
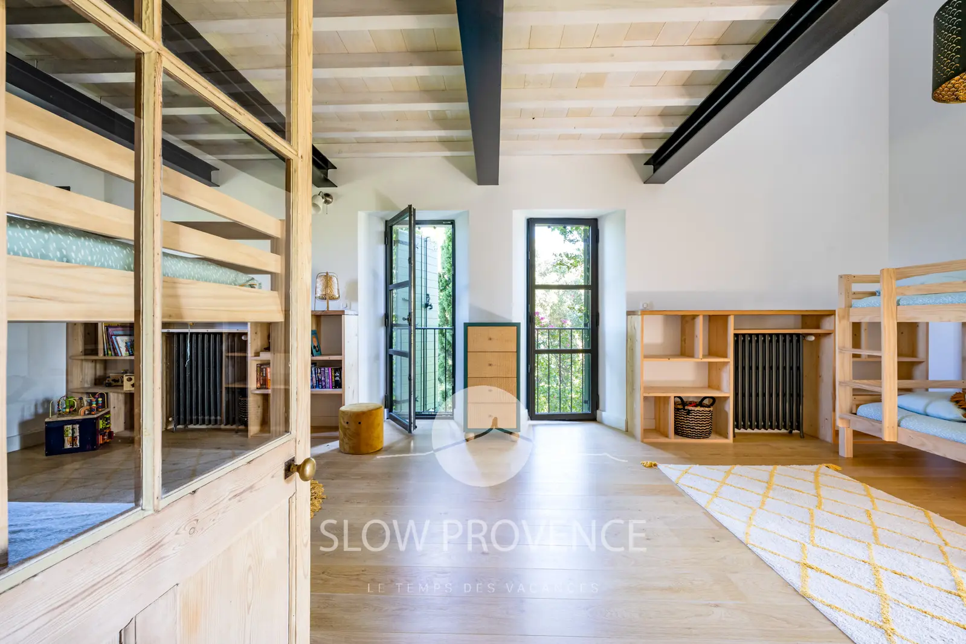
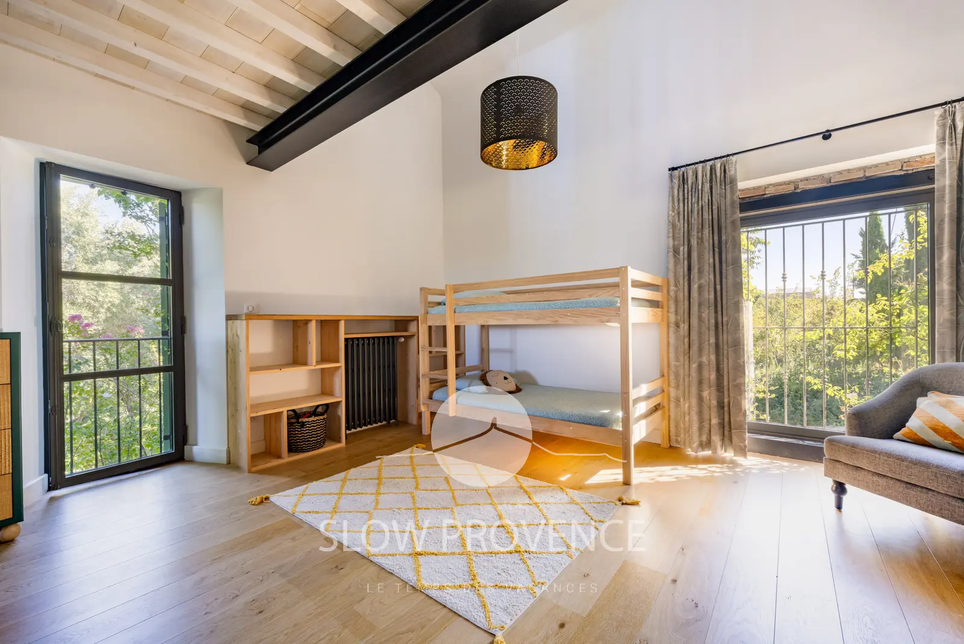
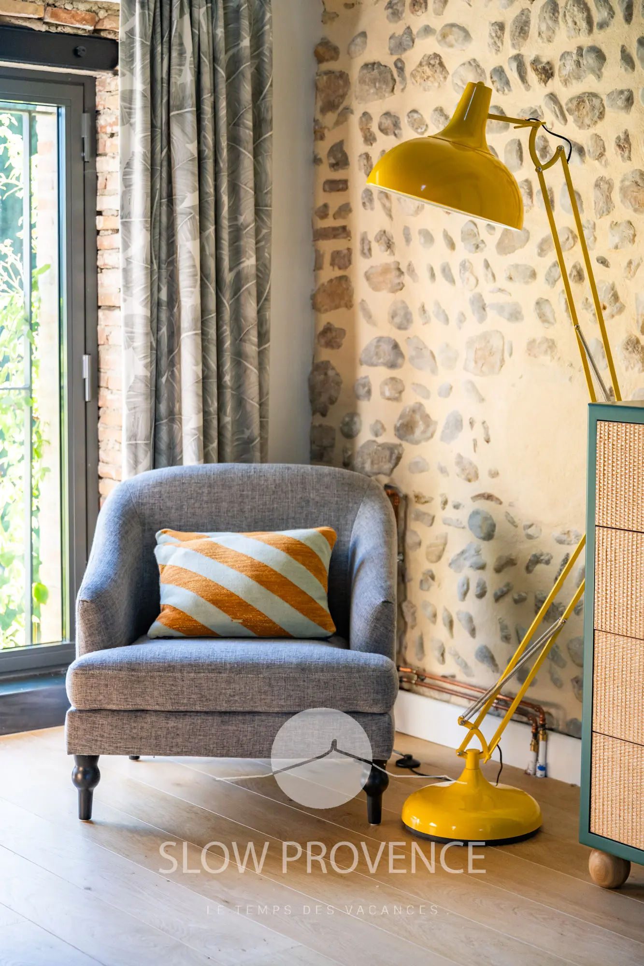
- Bedroom 3 – Children's bedroom: large bedroom with 2 bunk beds (4 single beds, 90 x 200 cm) + 2 additional single beds available on request, 2 small dressing areas with hanging space, 2 chests of drawers, large shelving unit, wood-burning stove, armchair; Mezzanine TV lounge: corner sofa, 2 pouffes, armchair, coffee table;
- Separate toilet;
Second floor:
- Bedroom 4: double bed (160 x 200 cm), chest of drawers; En-suite shower room: shower, washbasin, WC.
OUTSIDE:
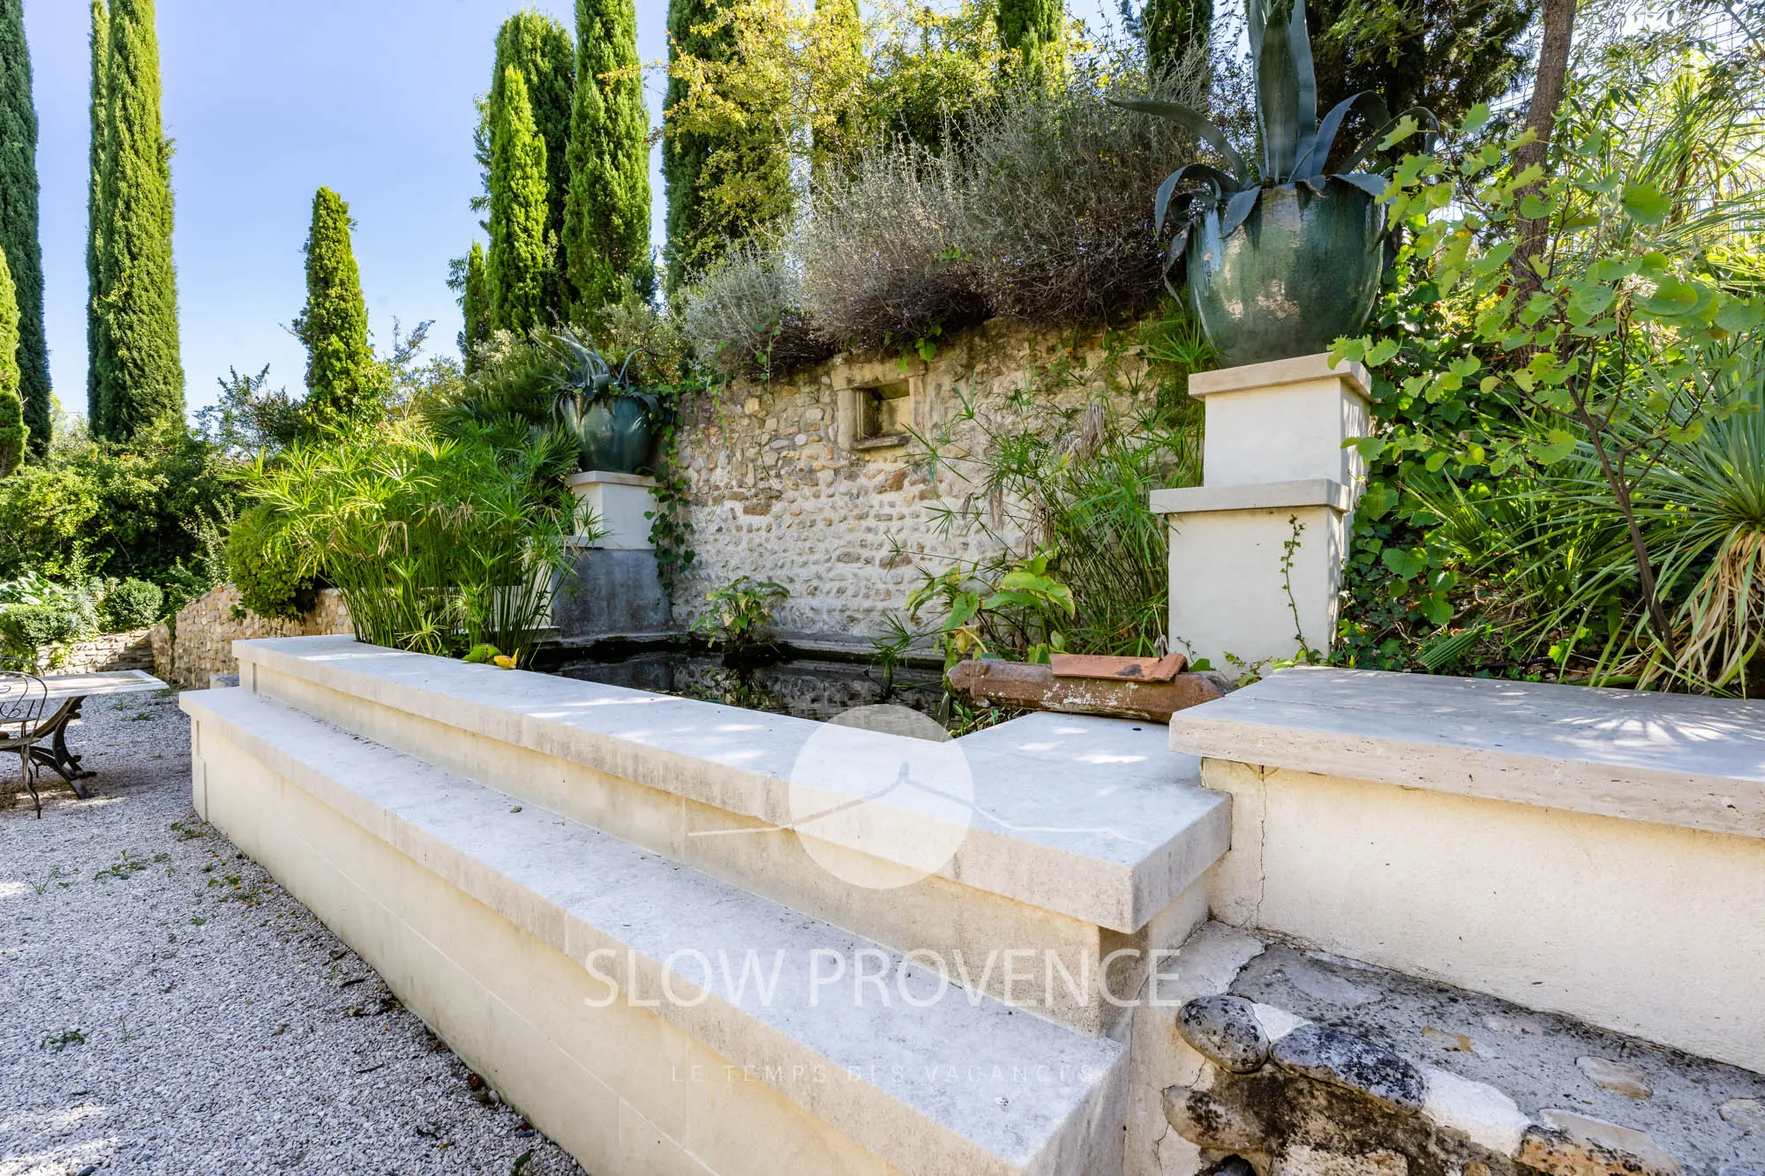
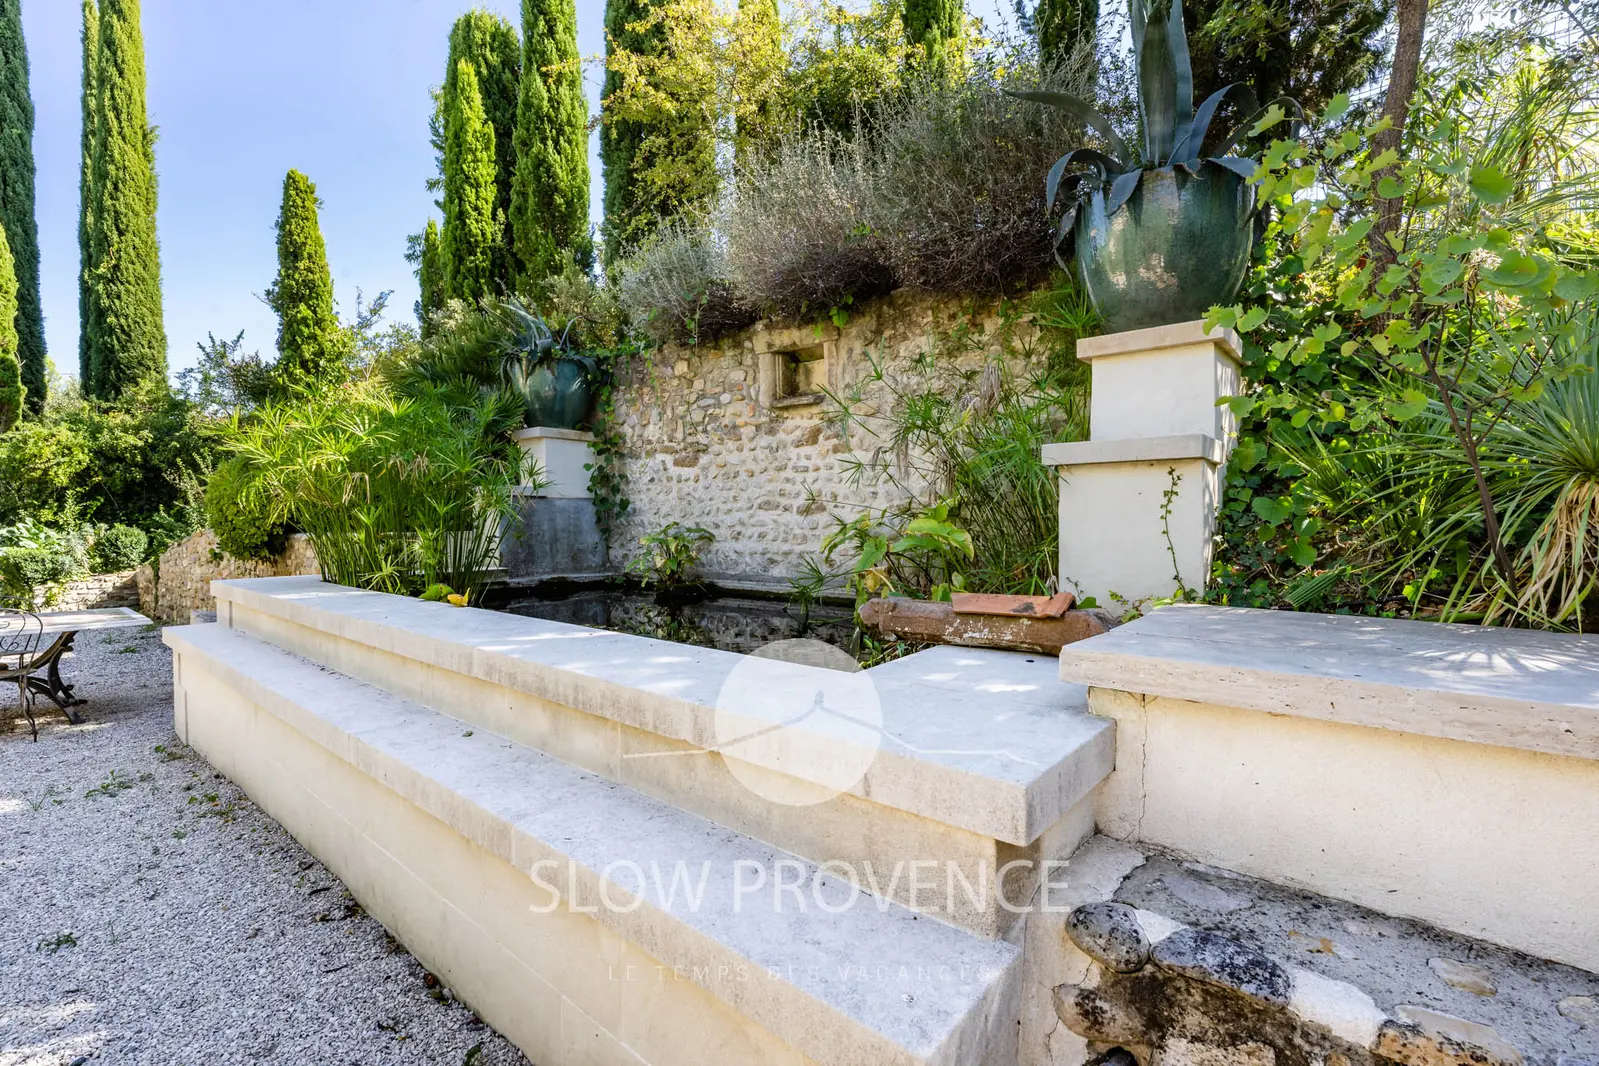
- Enclosed, landscaped Mediterranean garden (… m²), with mature trees and an ornamental pond fed by a natural spring; manual entrance gate;
- Parking: space for 3 cars;
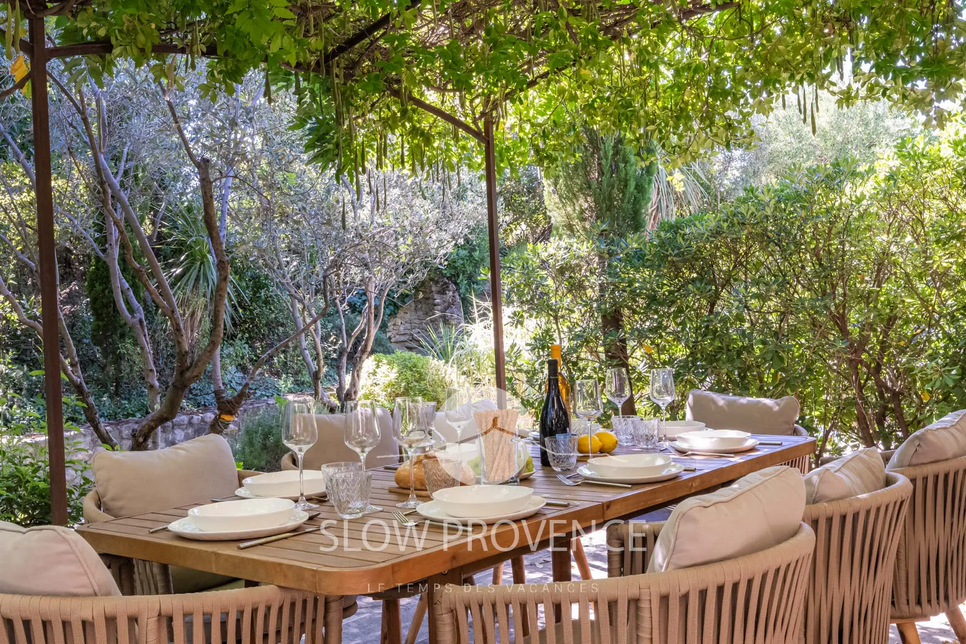
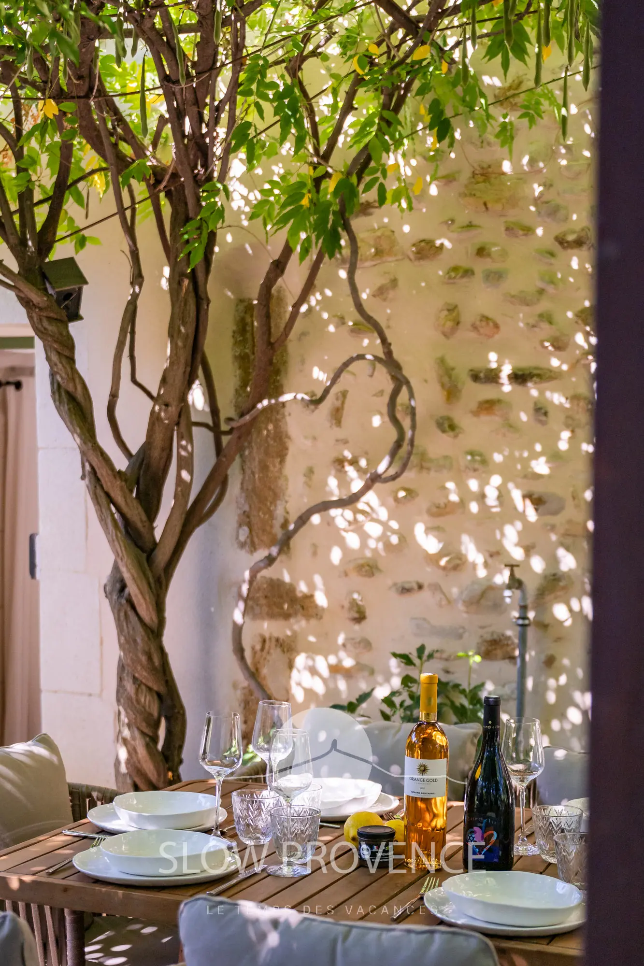
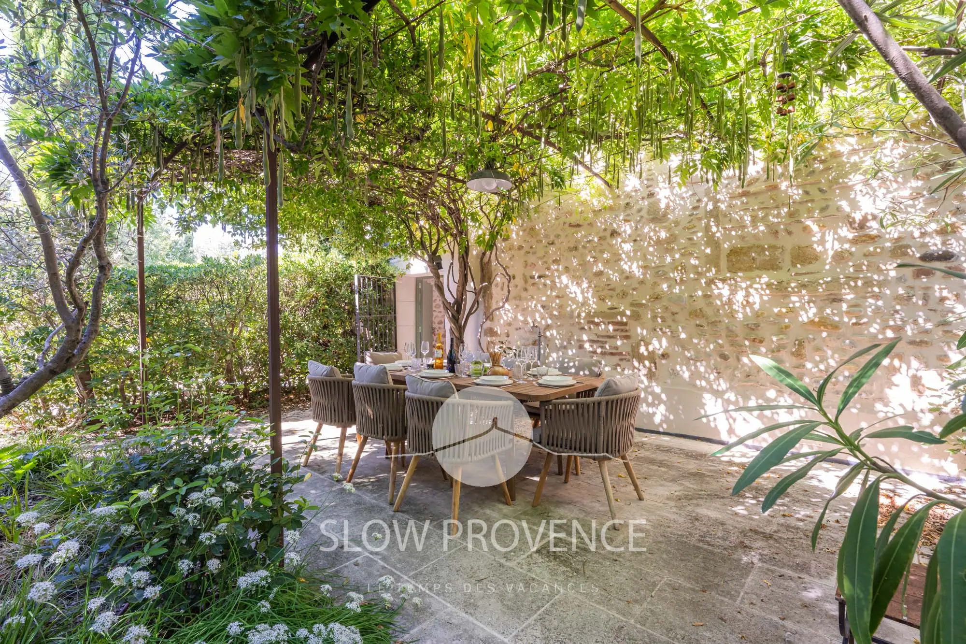
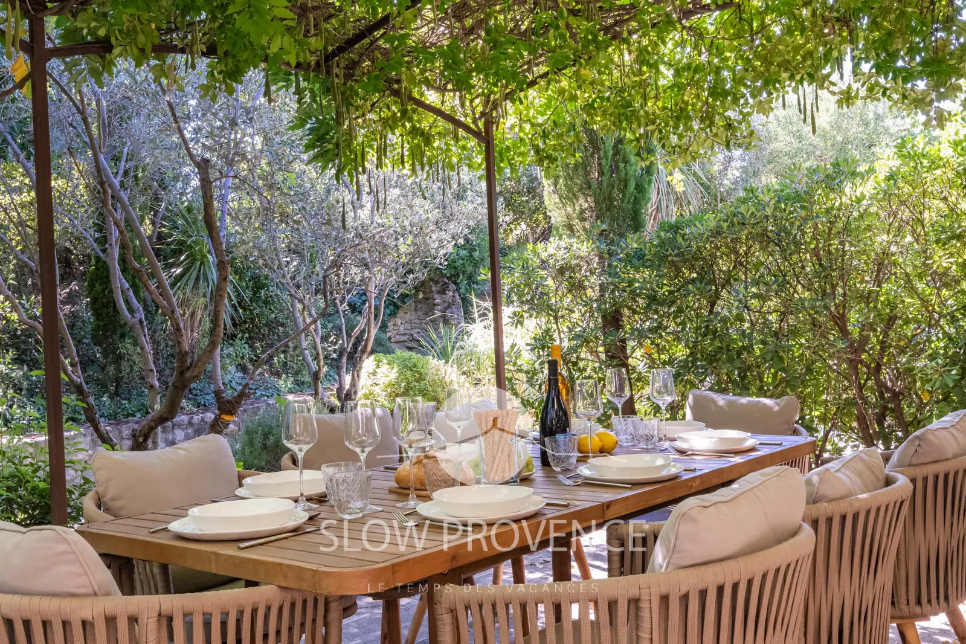
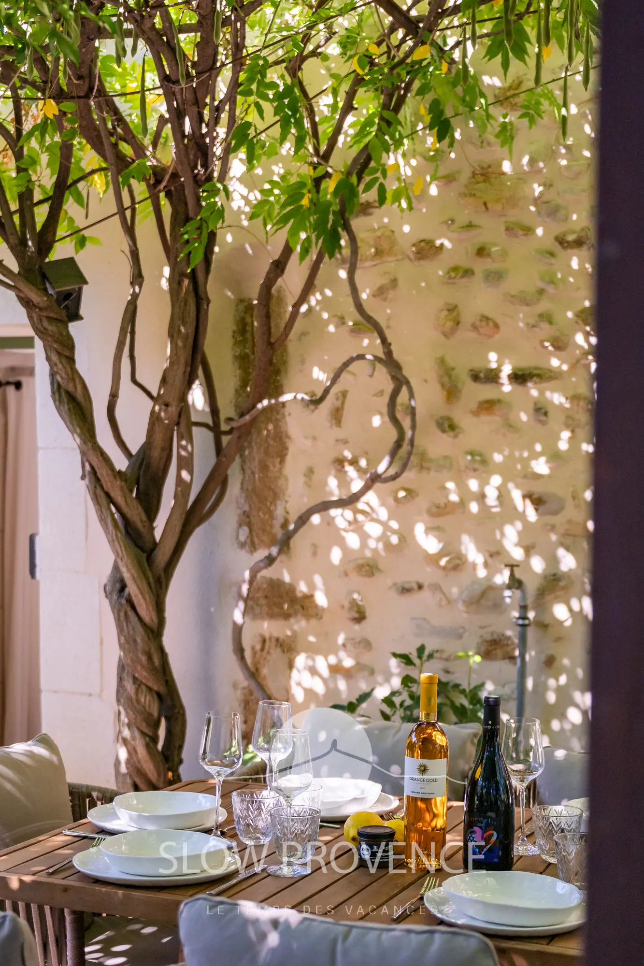
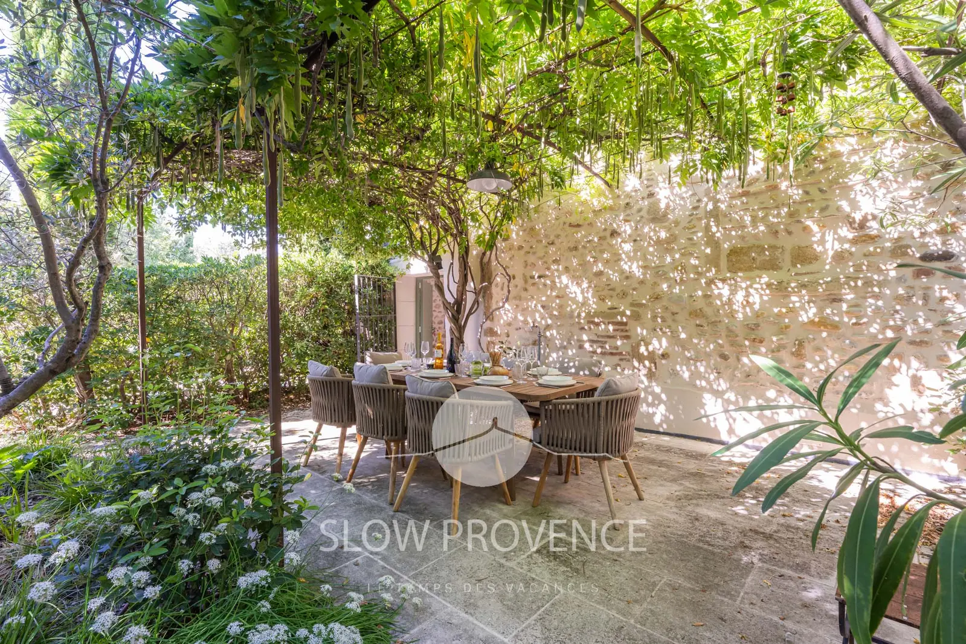
- Terrace beneath the wisteria: table, 8 armchairs;
- Pellet barbecue;
SWIMMING POOL:
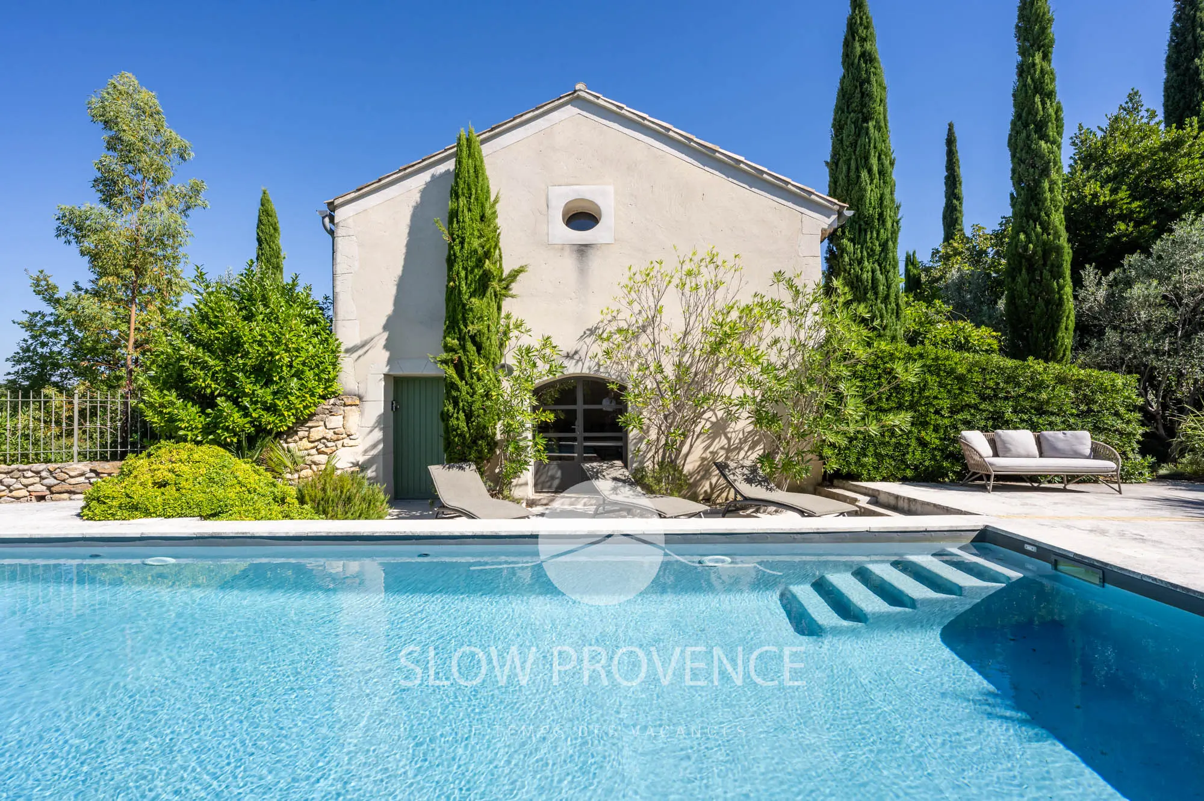
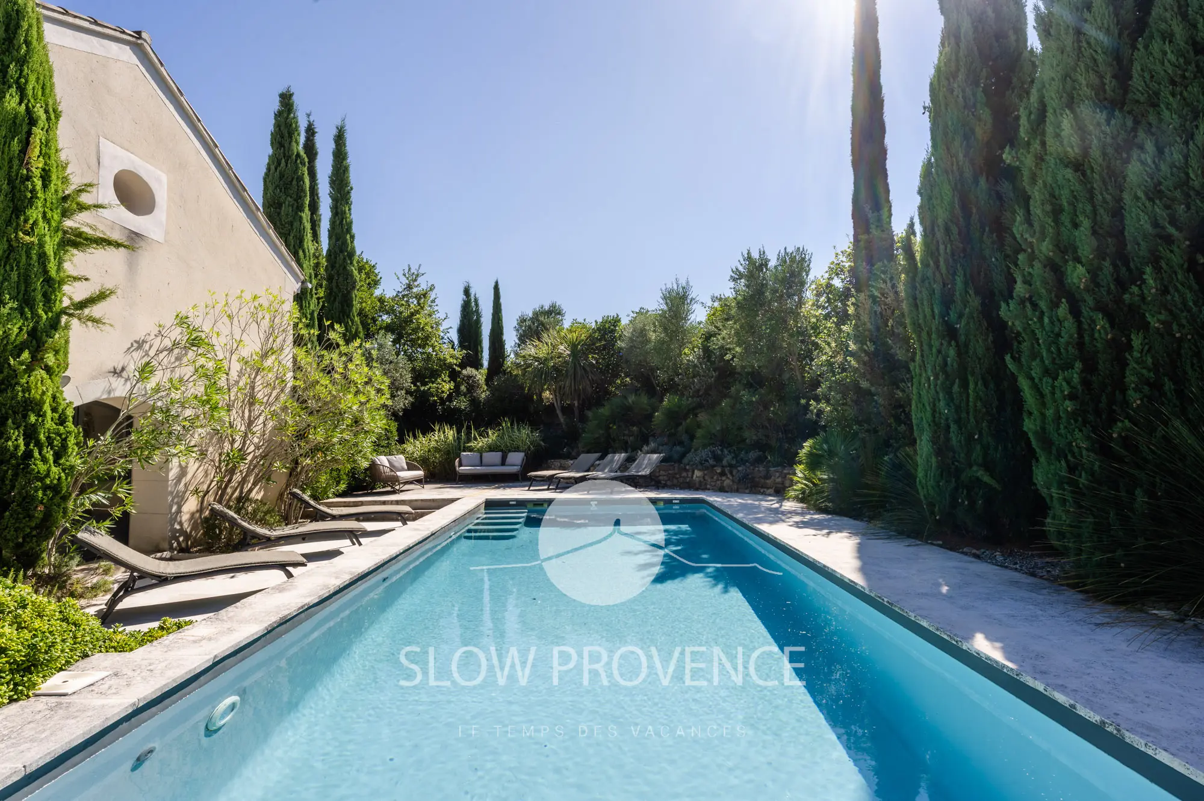
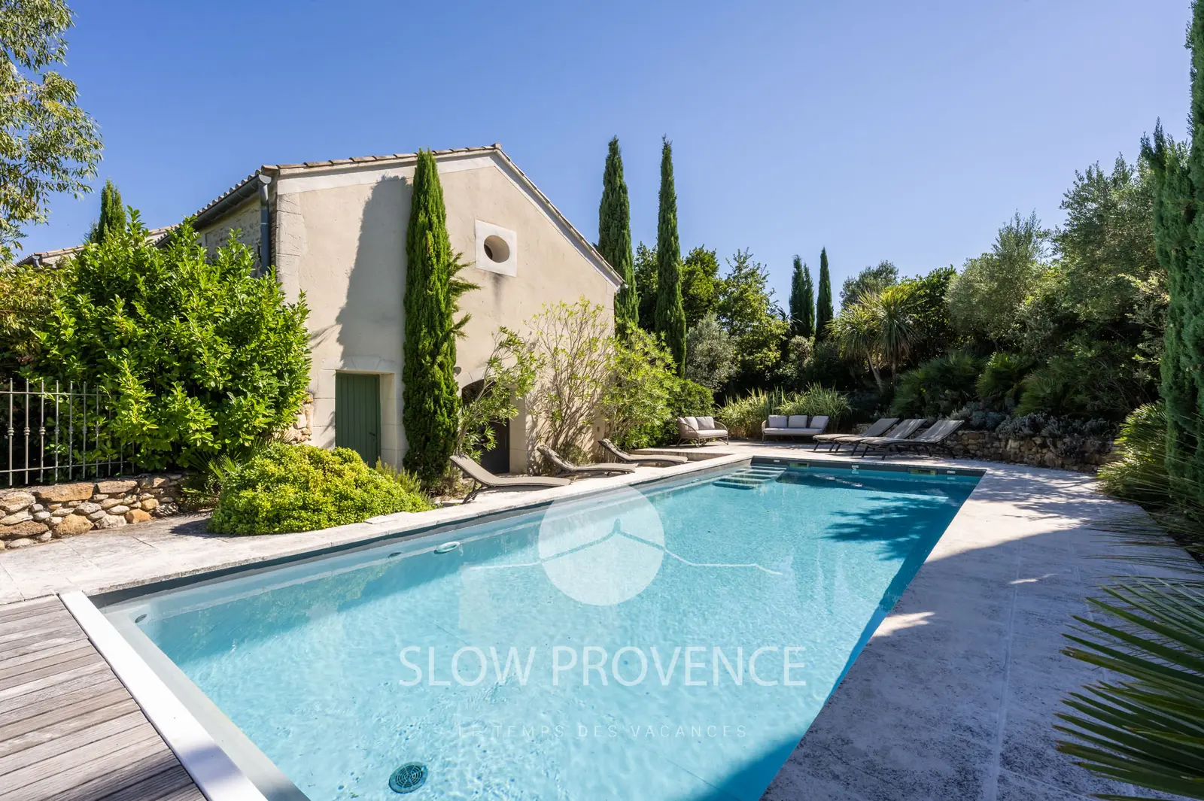
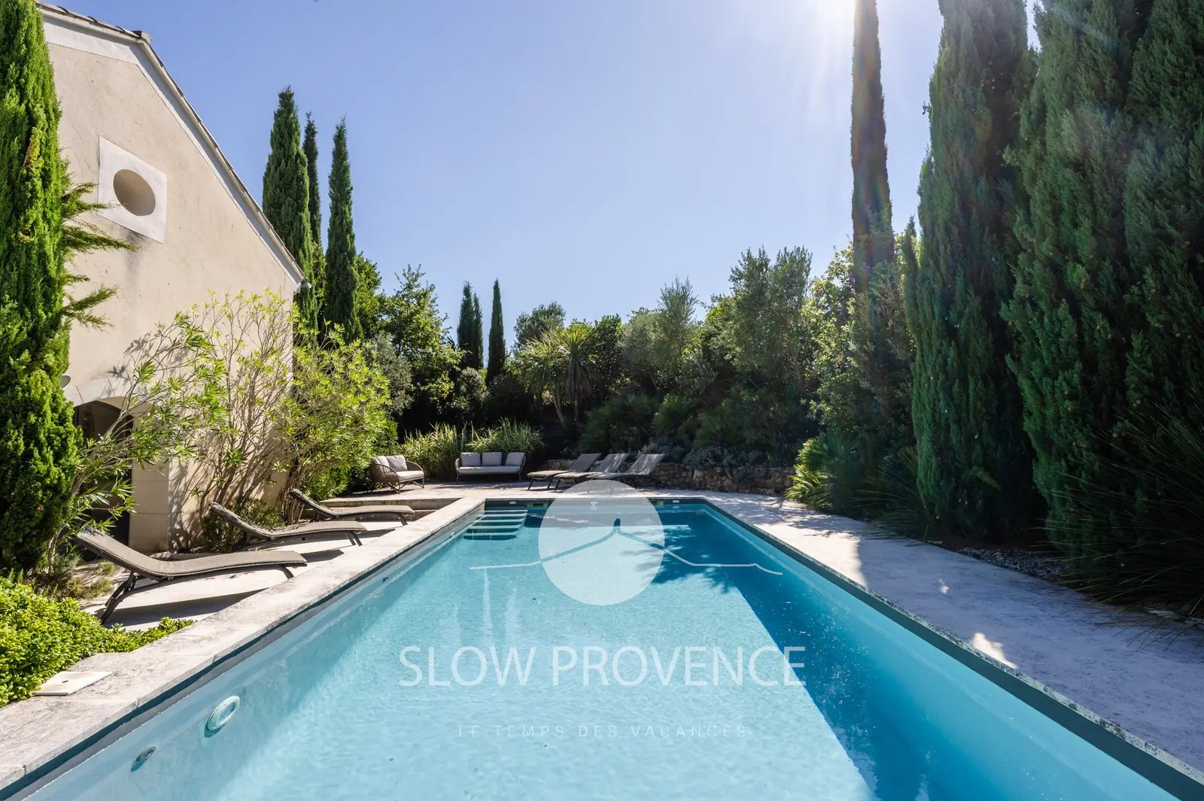
- Private heated swimming pool;
- Dimensions: 10 x 4 m; Depth: 1.40 m;
- Heating system: heat pump;
- Water treatment: salt system;
- Safety: electric safety cover;
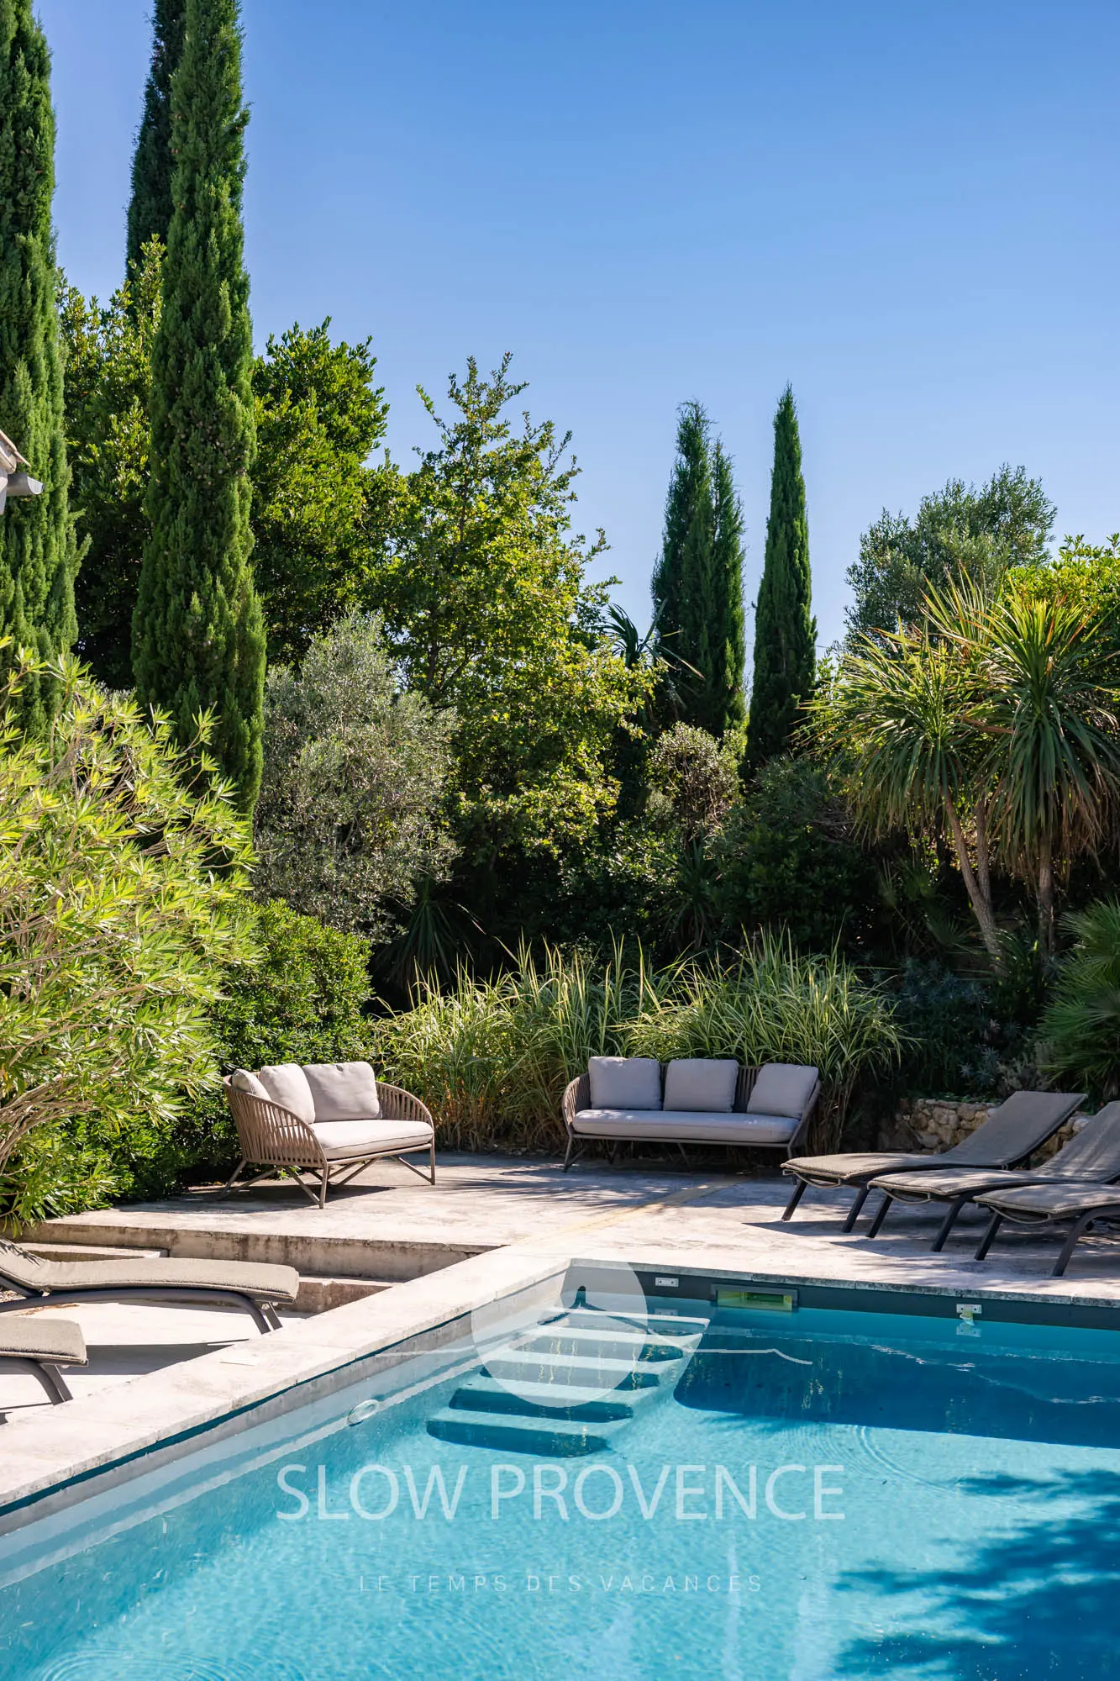
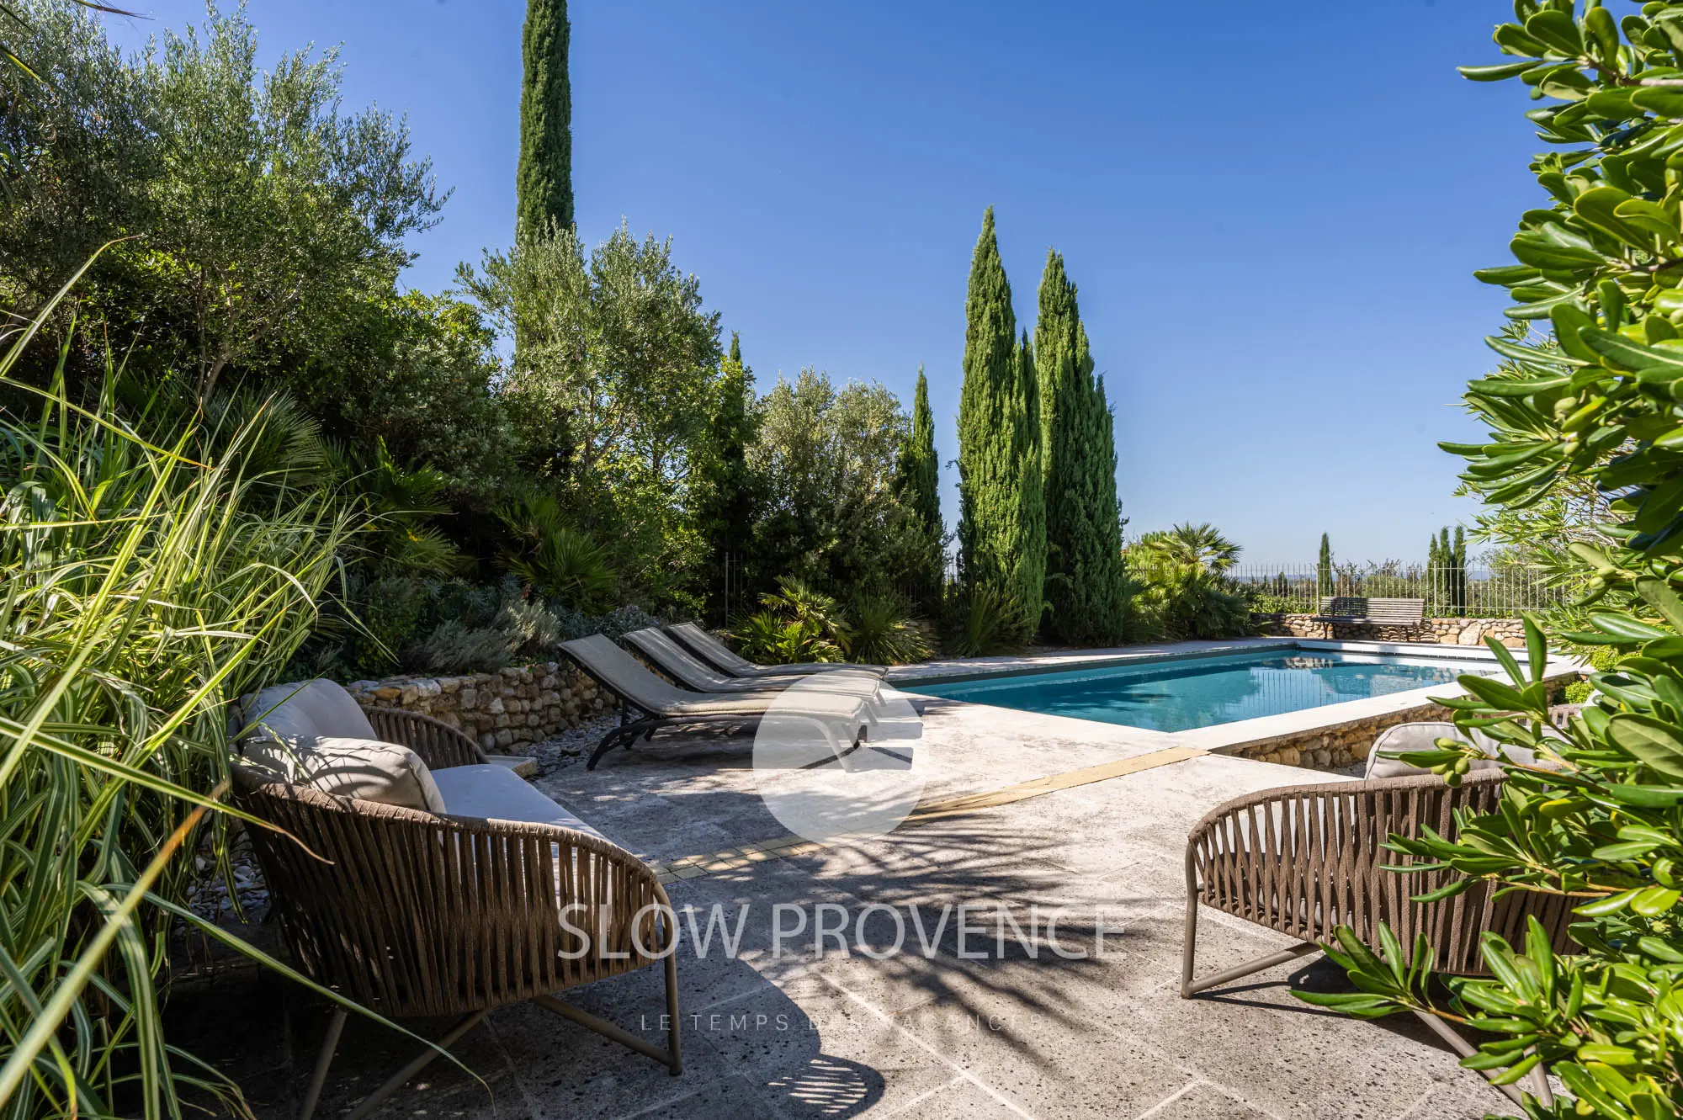
- Equipment: 6 sun loungers, 2 outdoor sofas, parasol, bench;
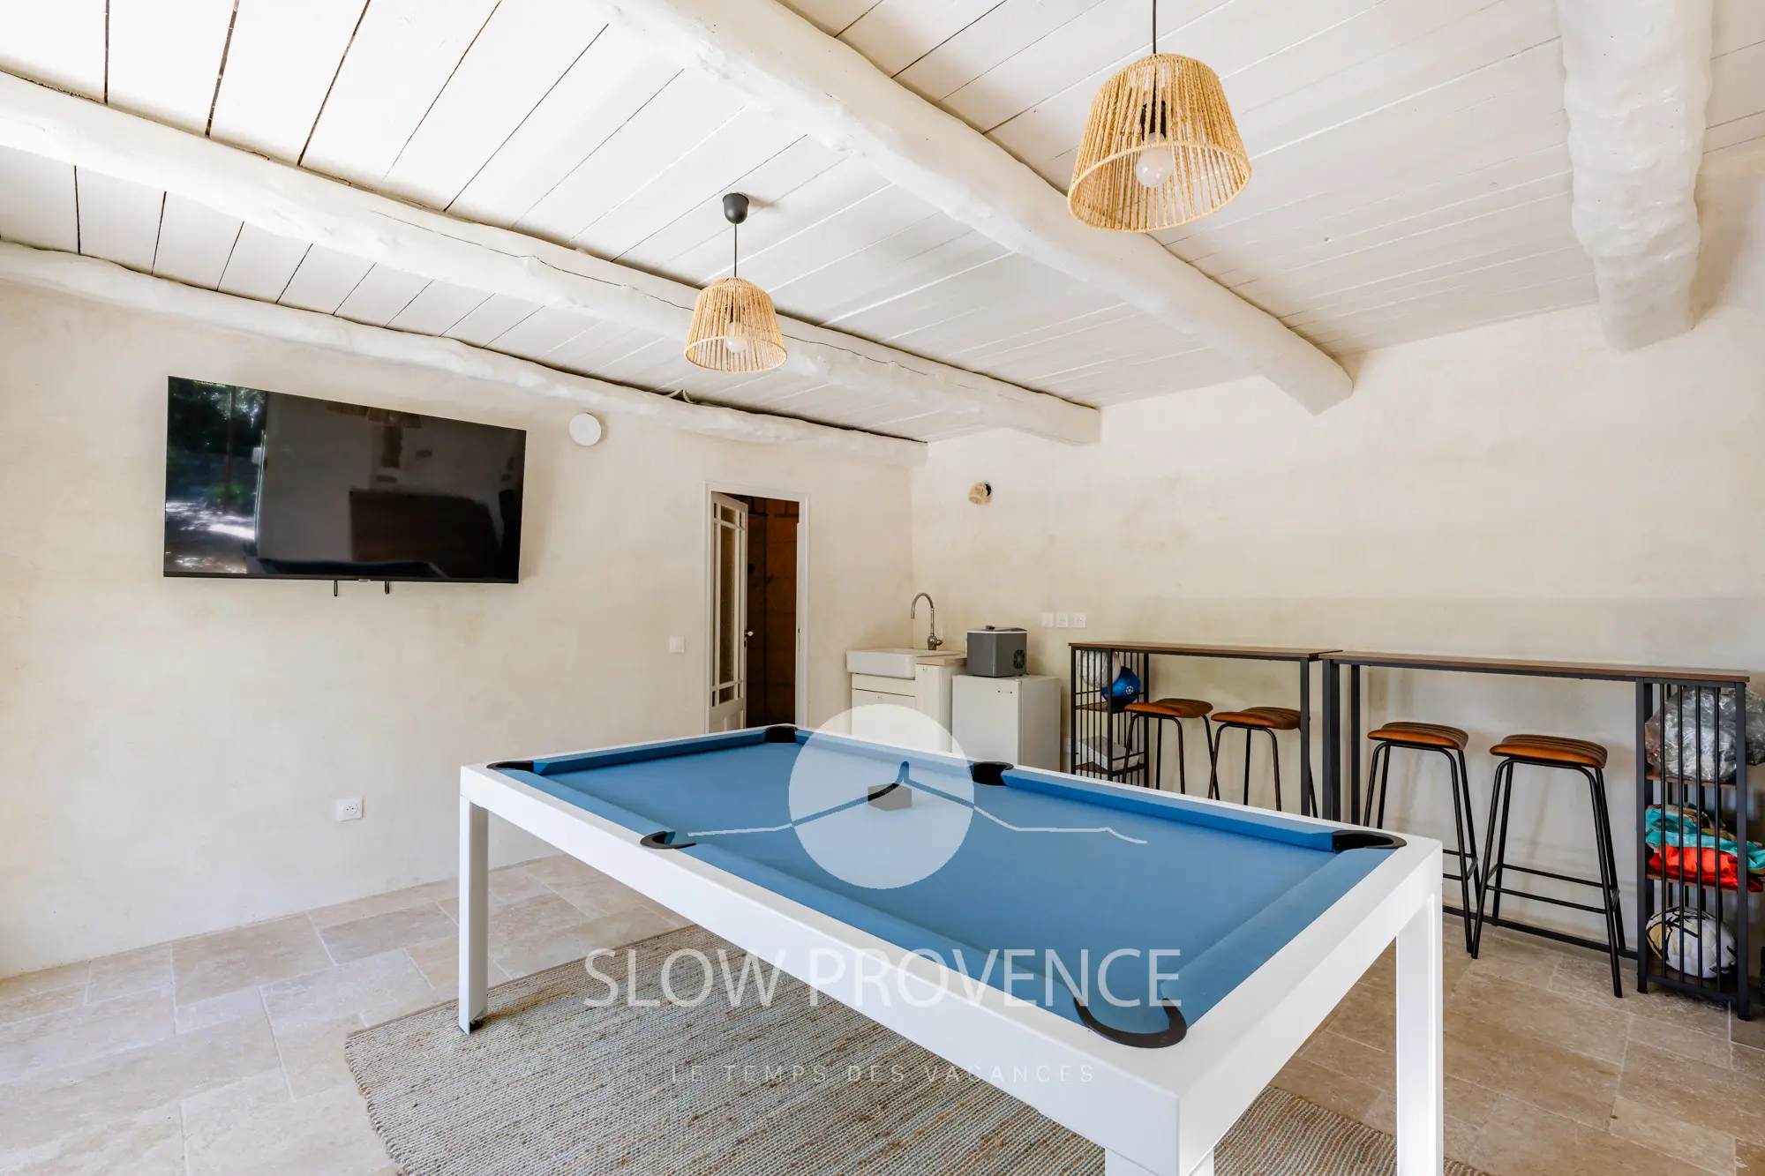
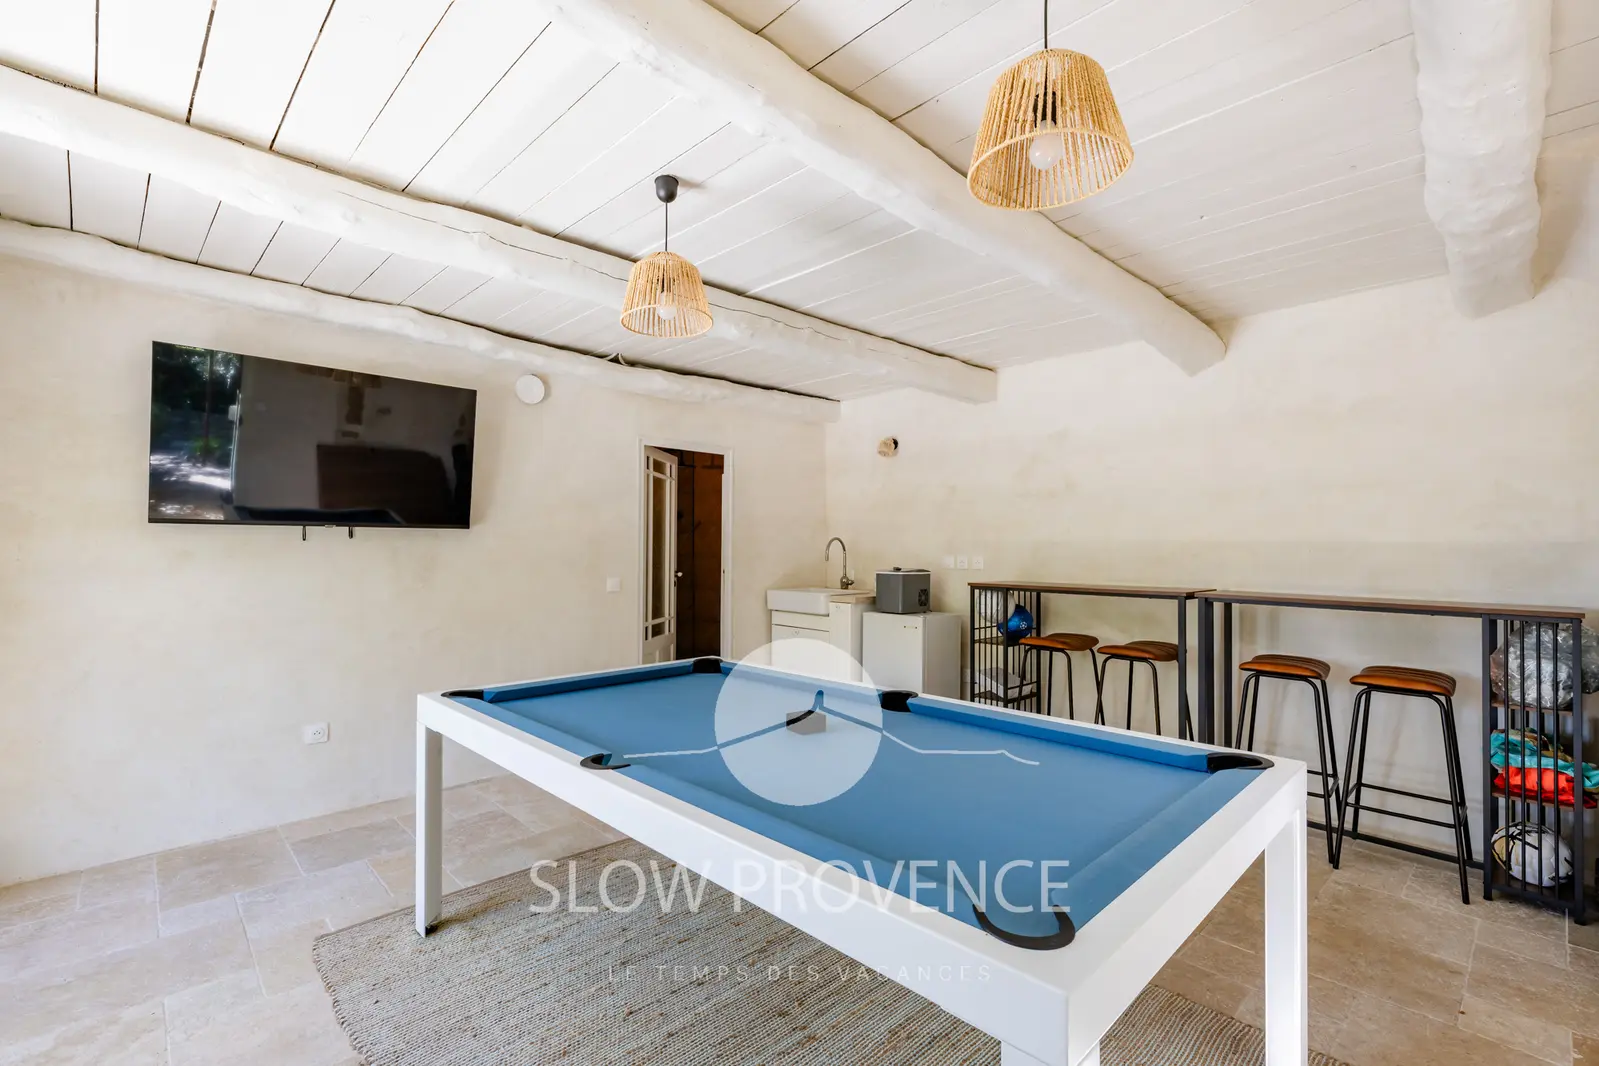
- Pool house: billiard table, high table, 4 bar stools, sink, small fridge, ice maker, wall-mounted TV, fan; Shower room: walk-in shower, WC.
NB: The swimming pool is heated from early May to late October.
Additional information:
- Internet - Starlink;
- Air conditioning in all bedrooms; 3 fans;
NEARBY SHOPS:
- Tulette village centre: within walking distance (less than 15 minutes);
- Intermarché supermarket with bakery: 5 minutes walking distance.