

 Français
 English
 Deutsch
 Nederlands
Holiday home at bedoin with private pool and jacuzzi
Maison du Ventoux, in Bédoin
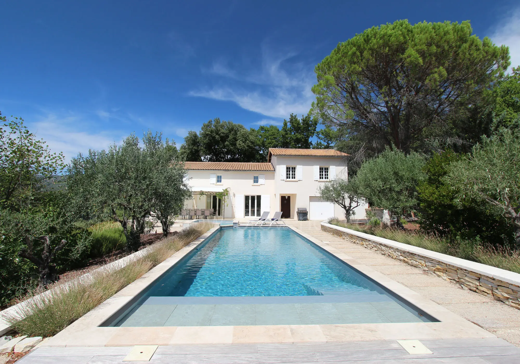
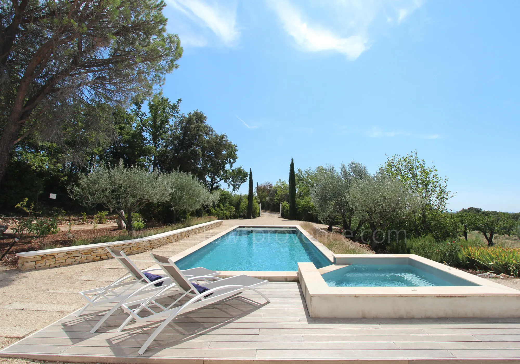
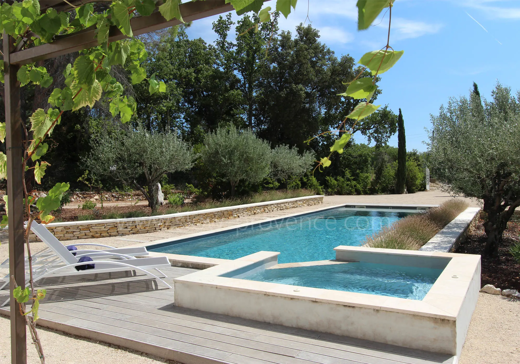
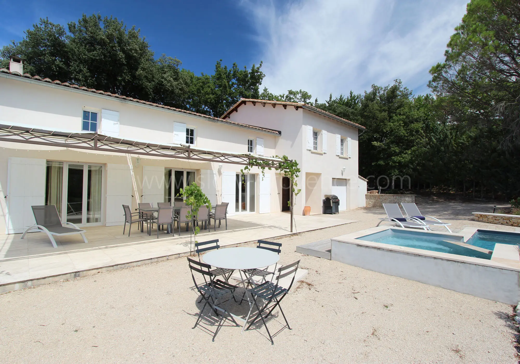
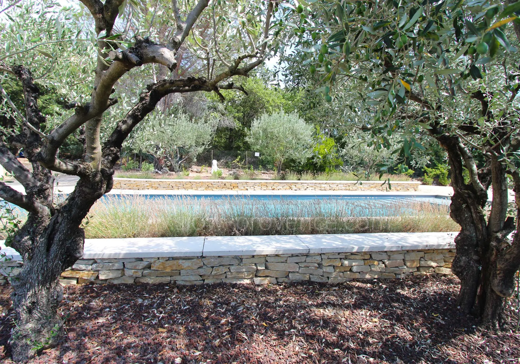
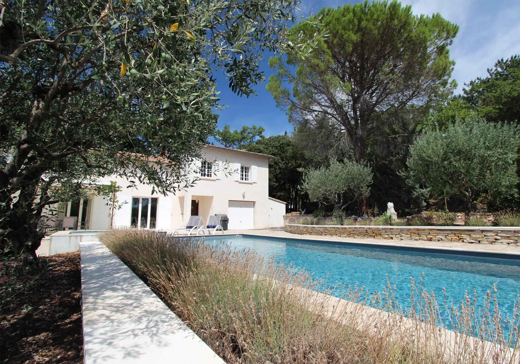
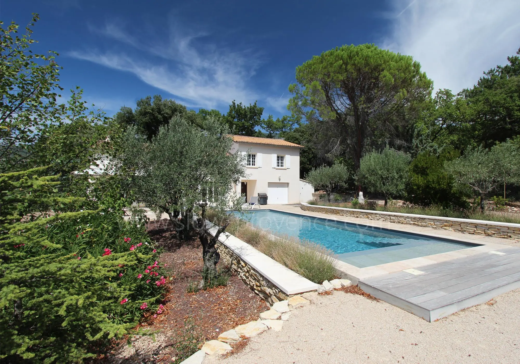
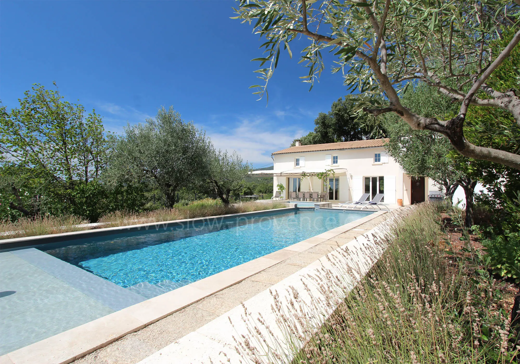
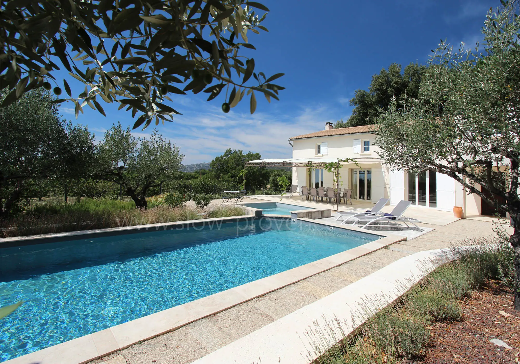
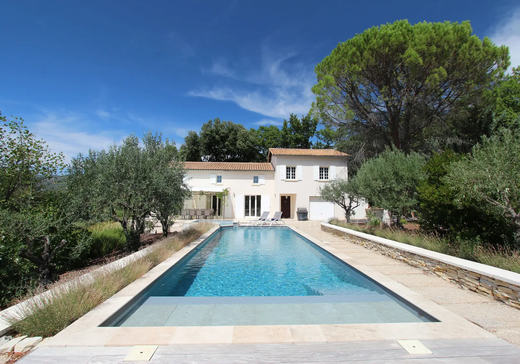
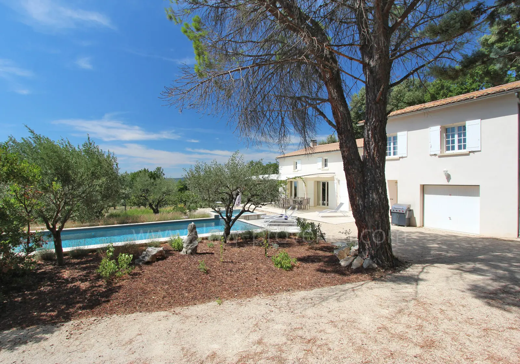
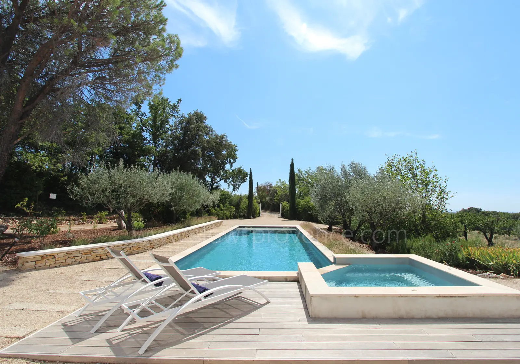
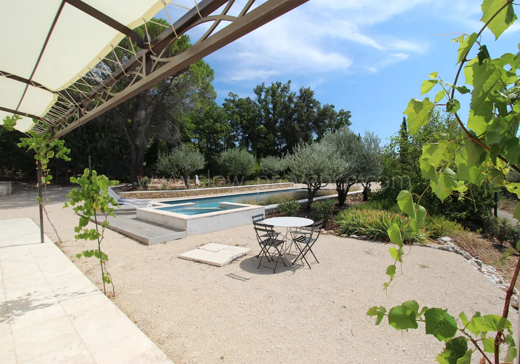
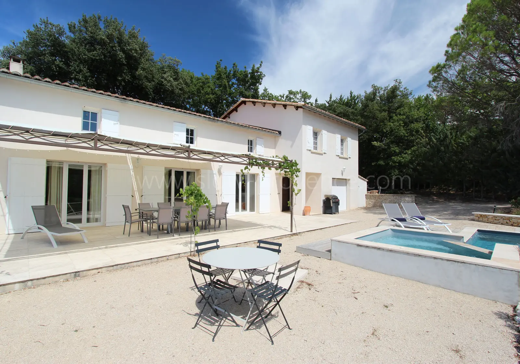
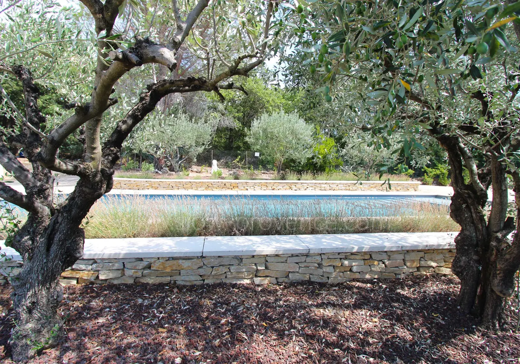
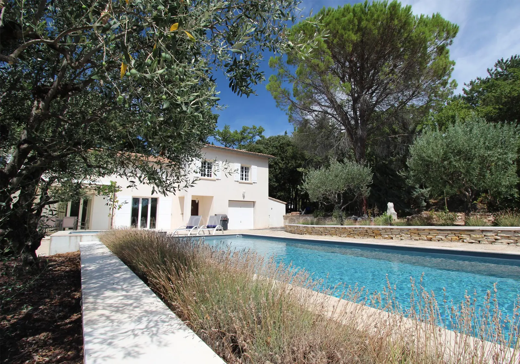
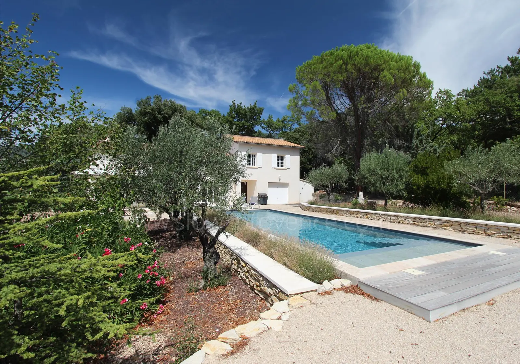
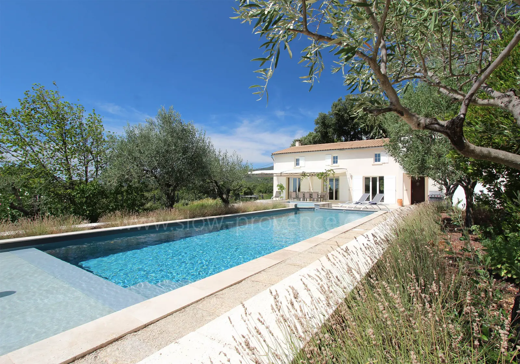
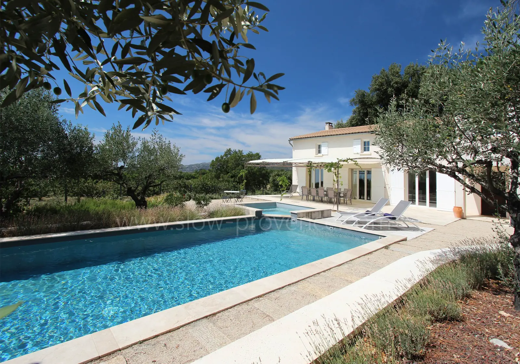
Fully renovated, this beautiful holiday home features 5 bedrooms, bright living spaces, and beautifully landscaped outdoor areas, including a lovely swimming pool and jacuzzi.
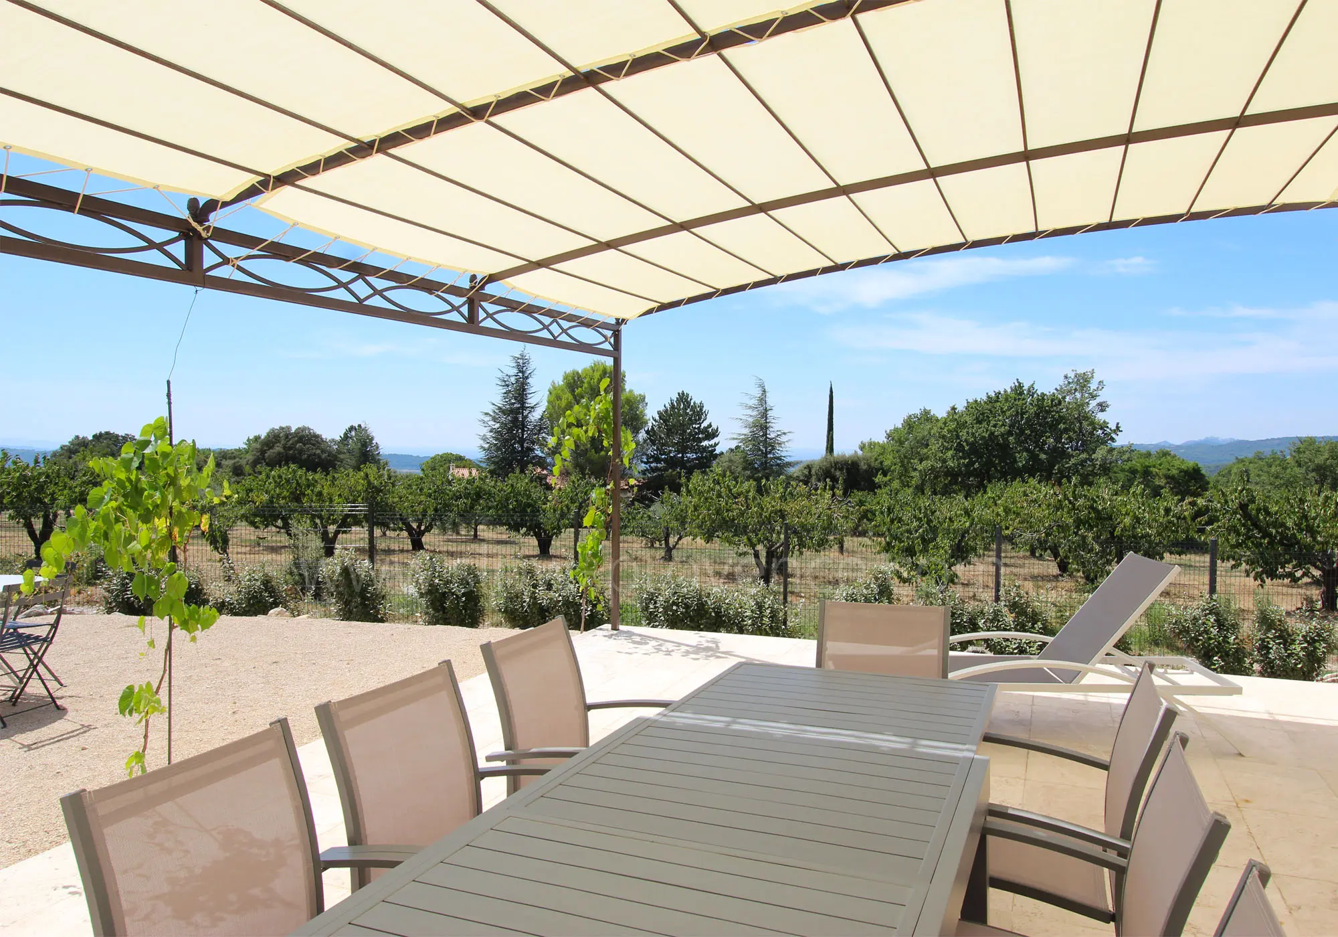
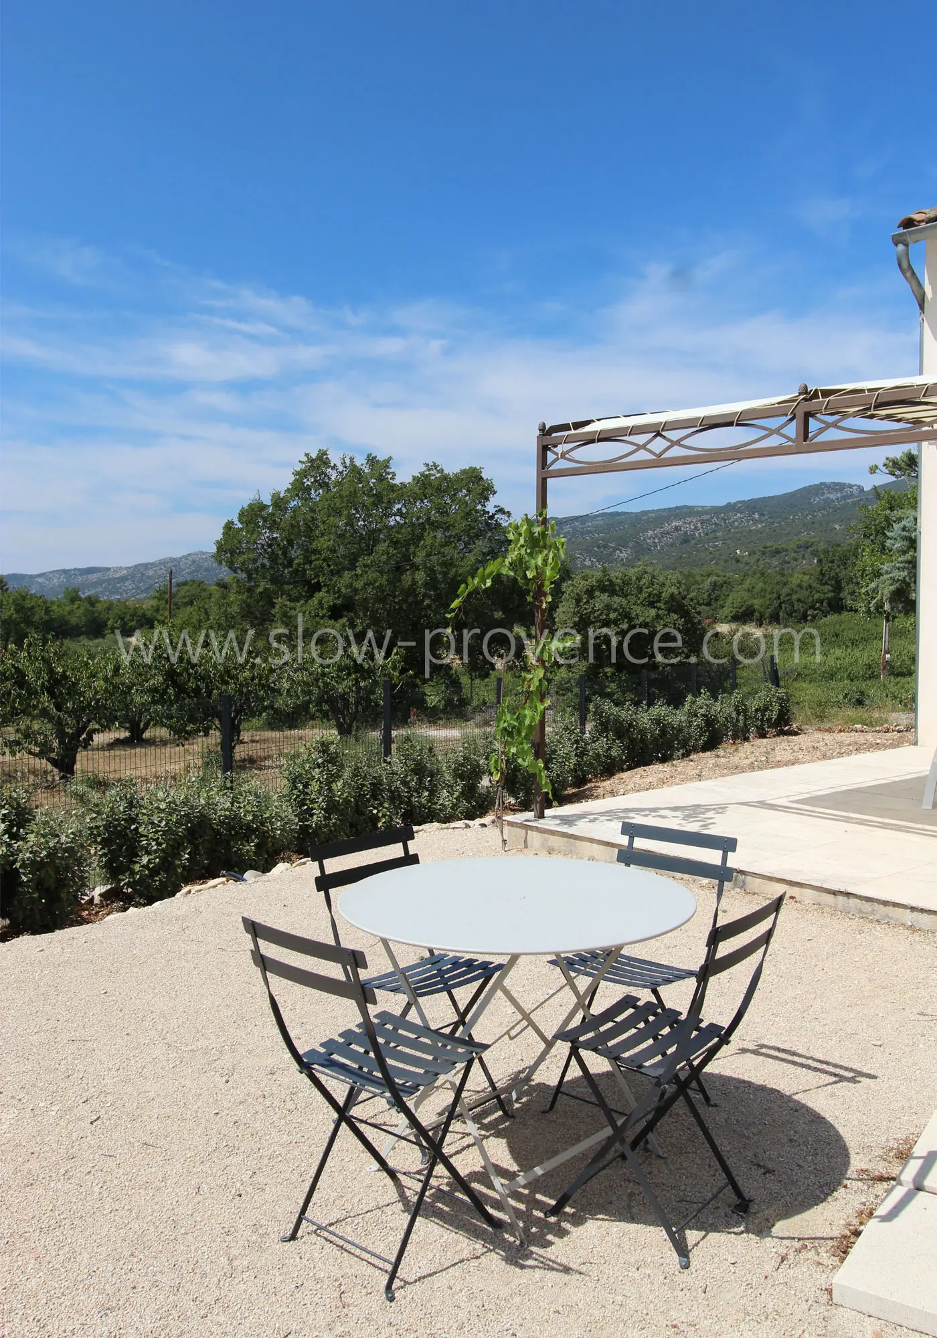
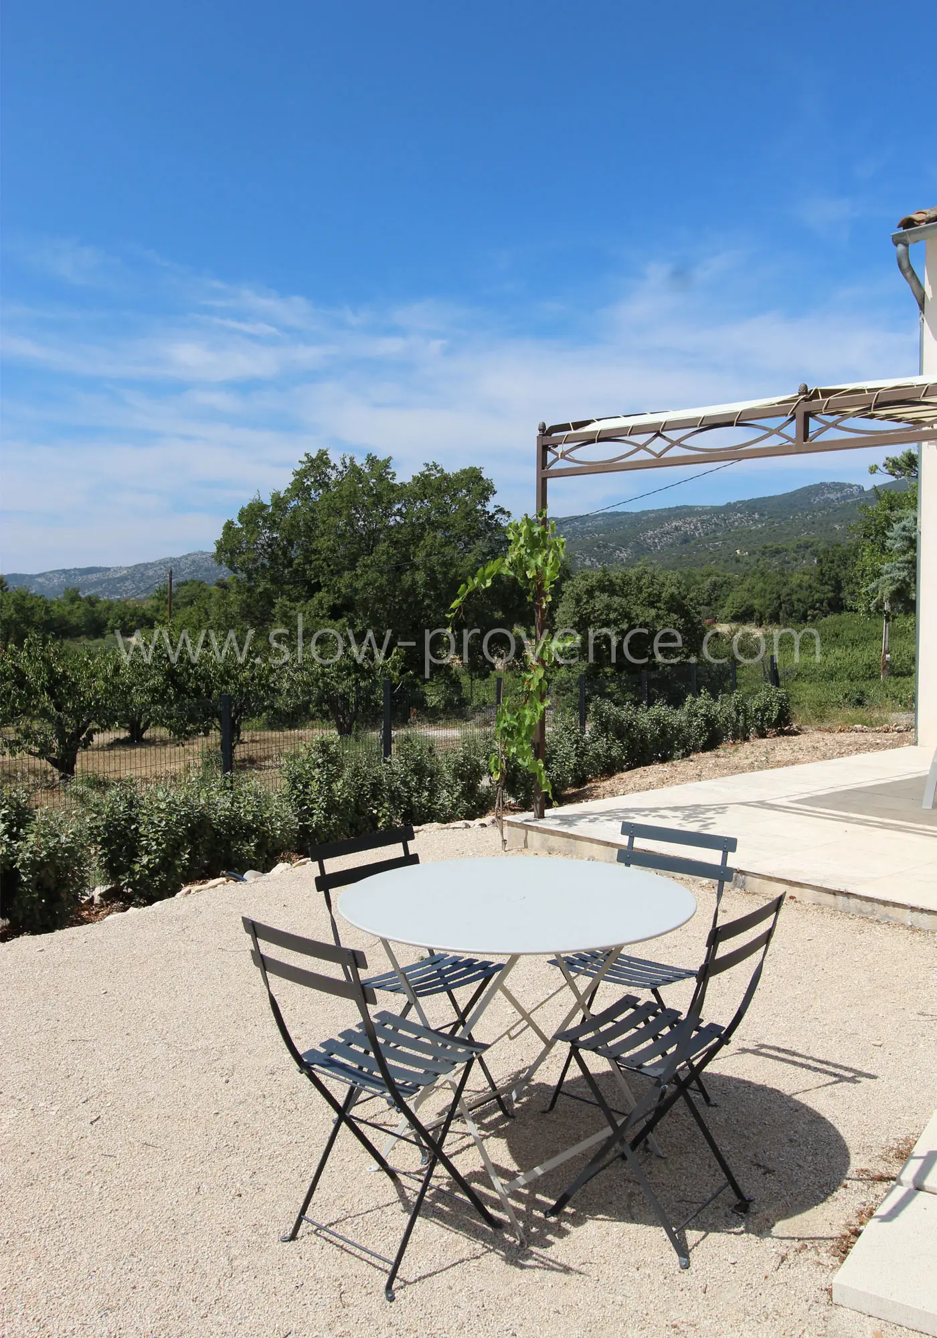
Located on the hills above Bédoin, it enjoys a privileged setting among the vineyards. Its peaceful surroundings, tranquillity, and lovely views make it the perfect place to spend quality time with family and enjoy a relaxing holiday in the heart of Provence.
Facilities
- heated pool
- enclosed pool area
- jacuzzi / spa / sauna
- fenced garden
- pingpong
- trampoline
- fiber internet
- air-conditioning
- no pets allowed
- pet-friendly home
- village within walking distance
- single-story house
- Friday-to-Friday rental
- Sunday-to-Sunday rental
Prices
| From 10/10 to 19/12/2026 | 1400 € / week |
| From 19/12 to 26/12/2026 | 1800 € / week |
| From 26/12 to 02/01/2027 | 2200 € / week |
| From 02/01 to 27/03/2027 | 1400 € / week |
| From 27/03 to 24/04/2027 | 1500 € / week |
| From 24/04 to 29/05/2027 | 1800 € / week |
| From 04/09 to 11/09/2027 | 2200 € / week |
| From 11/09 to 30/10/2027 | 1800 € / week |
| From 30/10 to 18/12/2027 | 1400 € / week |
| From 18/12 to 01/01/2028 | 2200 € / week |
Please note : Security deposit : 600€ // End-of-stay cleaning : 210€ // Linnen (optional) : 160€ // Pooltowels : 6€/personne // Tourist tax : 2.53€/adulte/nuit
The optional linnen package includes : bed sheets, bath towels and kitchen towels.
Rental from SATURDAY to SATURDAY
Description
Renovated holiday home with private pool and jacuzzi in Bédoin
A beautiful, spacious and light-filled home, La Maison du Ventoux promises a wonderful family holiday. Enjoy its comfortable living spaces and relaxing outdoor areas, featuring a long swimming pool with an adjoining jacuzzi. An ideal setting to spend quality time together, unwind and fully enjoy the gentle Provençal way of life.
INSIDE (approximately 230 m²):
Ground floor:
- Entrance hall
To the left of the entrance:
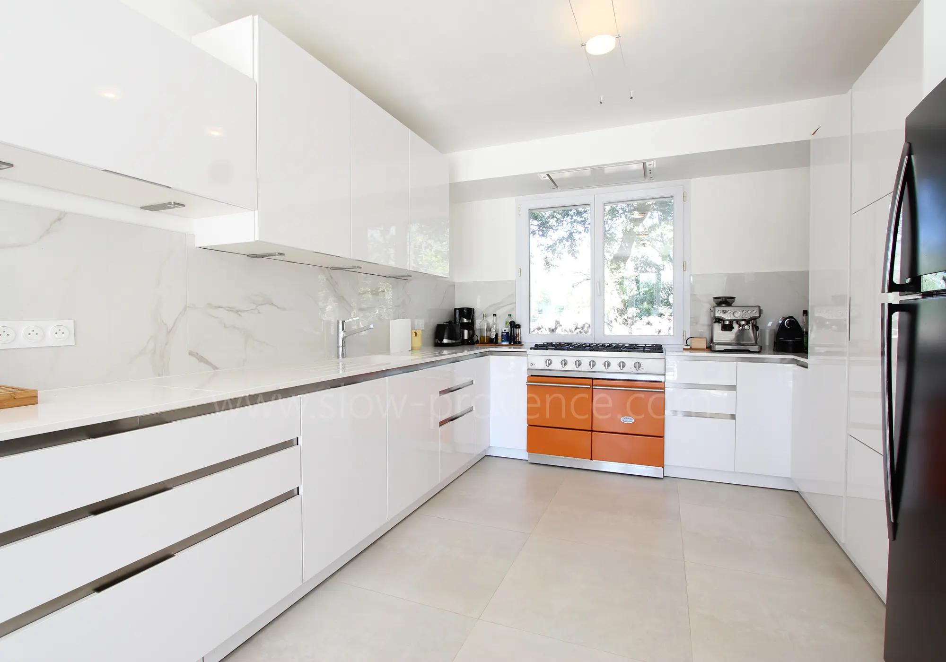
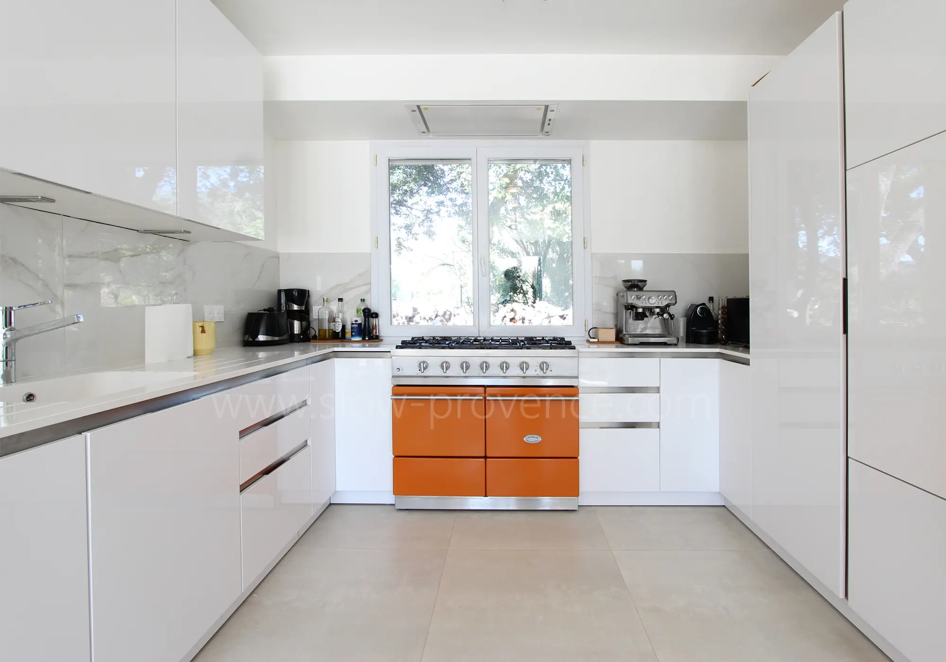
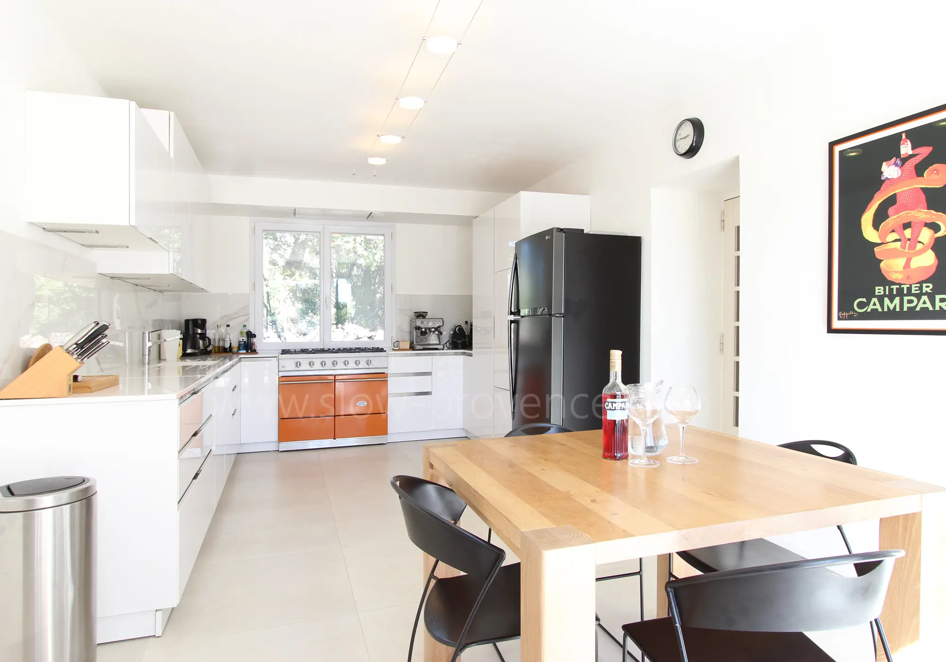
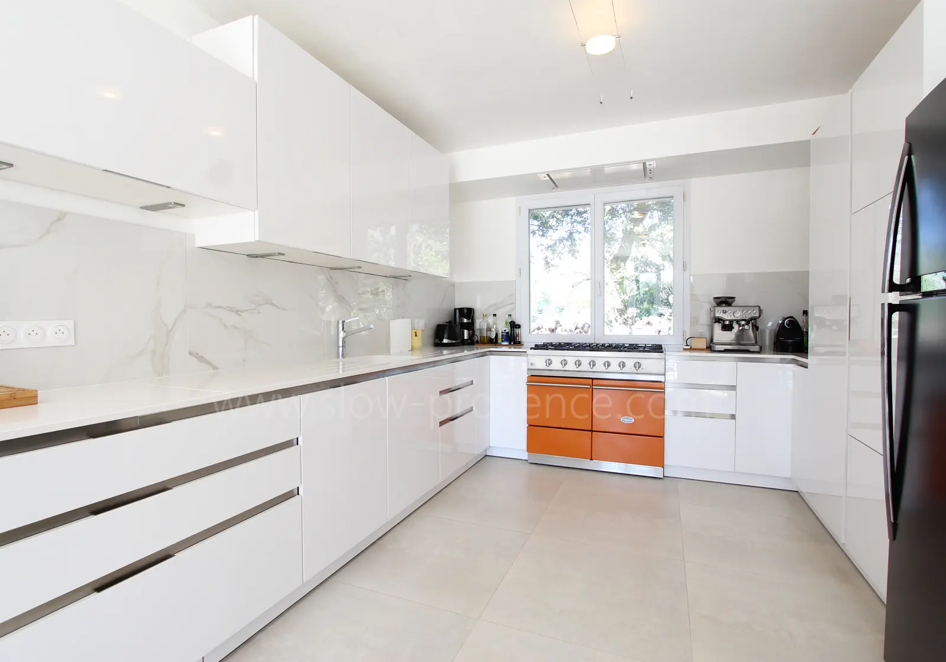
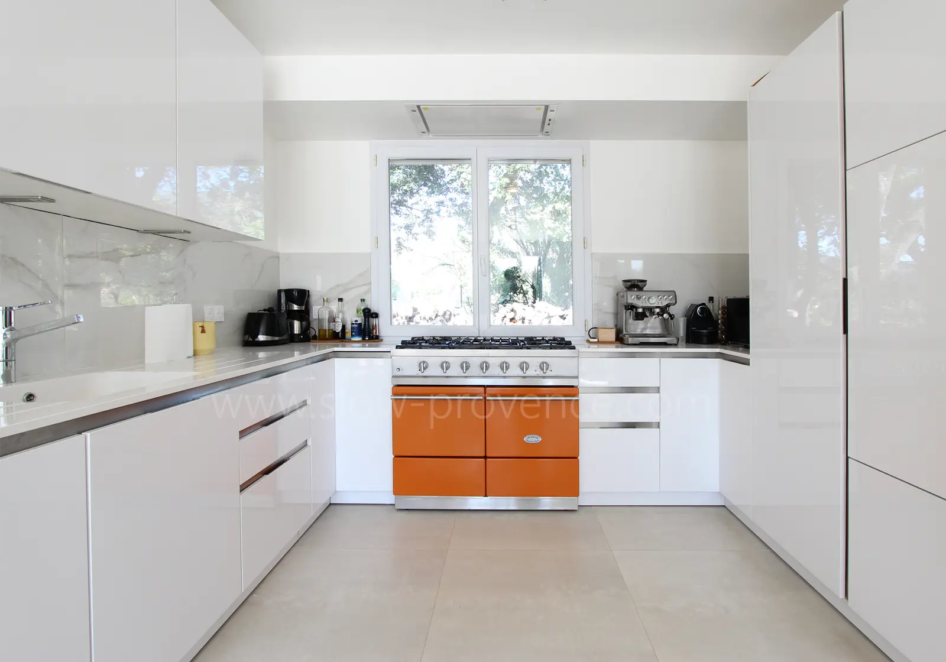
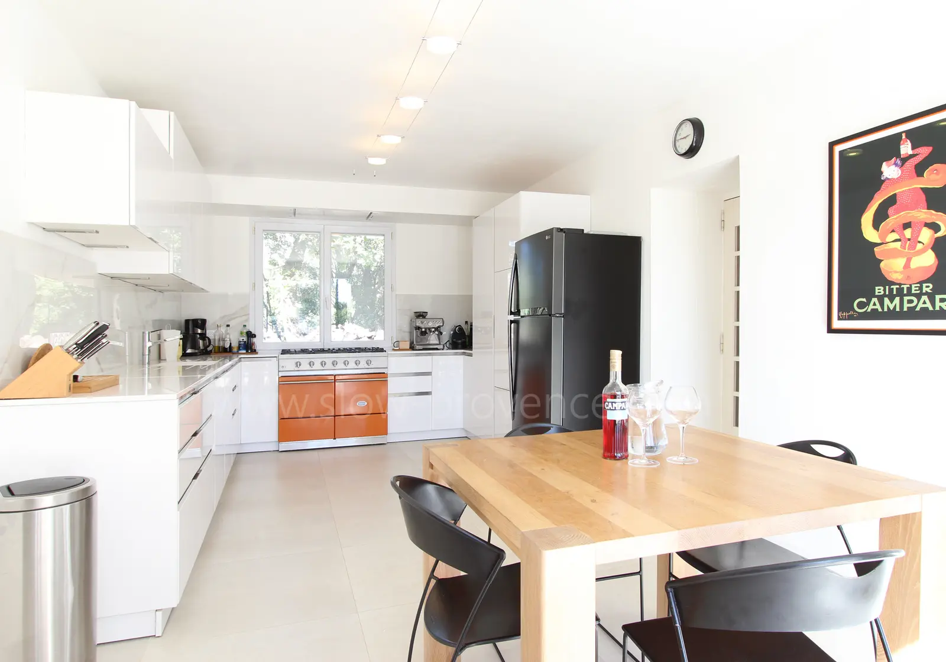
- Kitchen: fridge, freezer, microwave, Nespresso coffee machine, espresso and filter coffee makers, gas hob (5 burners) and oven, toaster, kettle, sink, dishwasher, wine cellar; table and 4 chairs; access to the terrace;
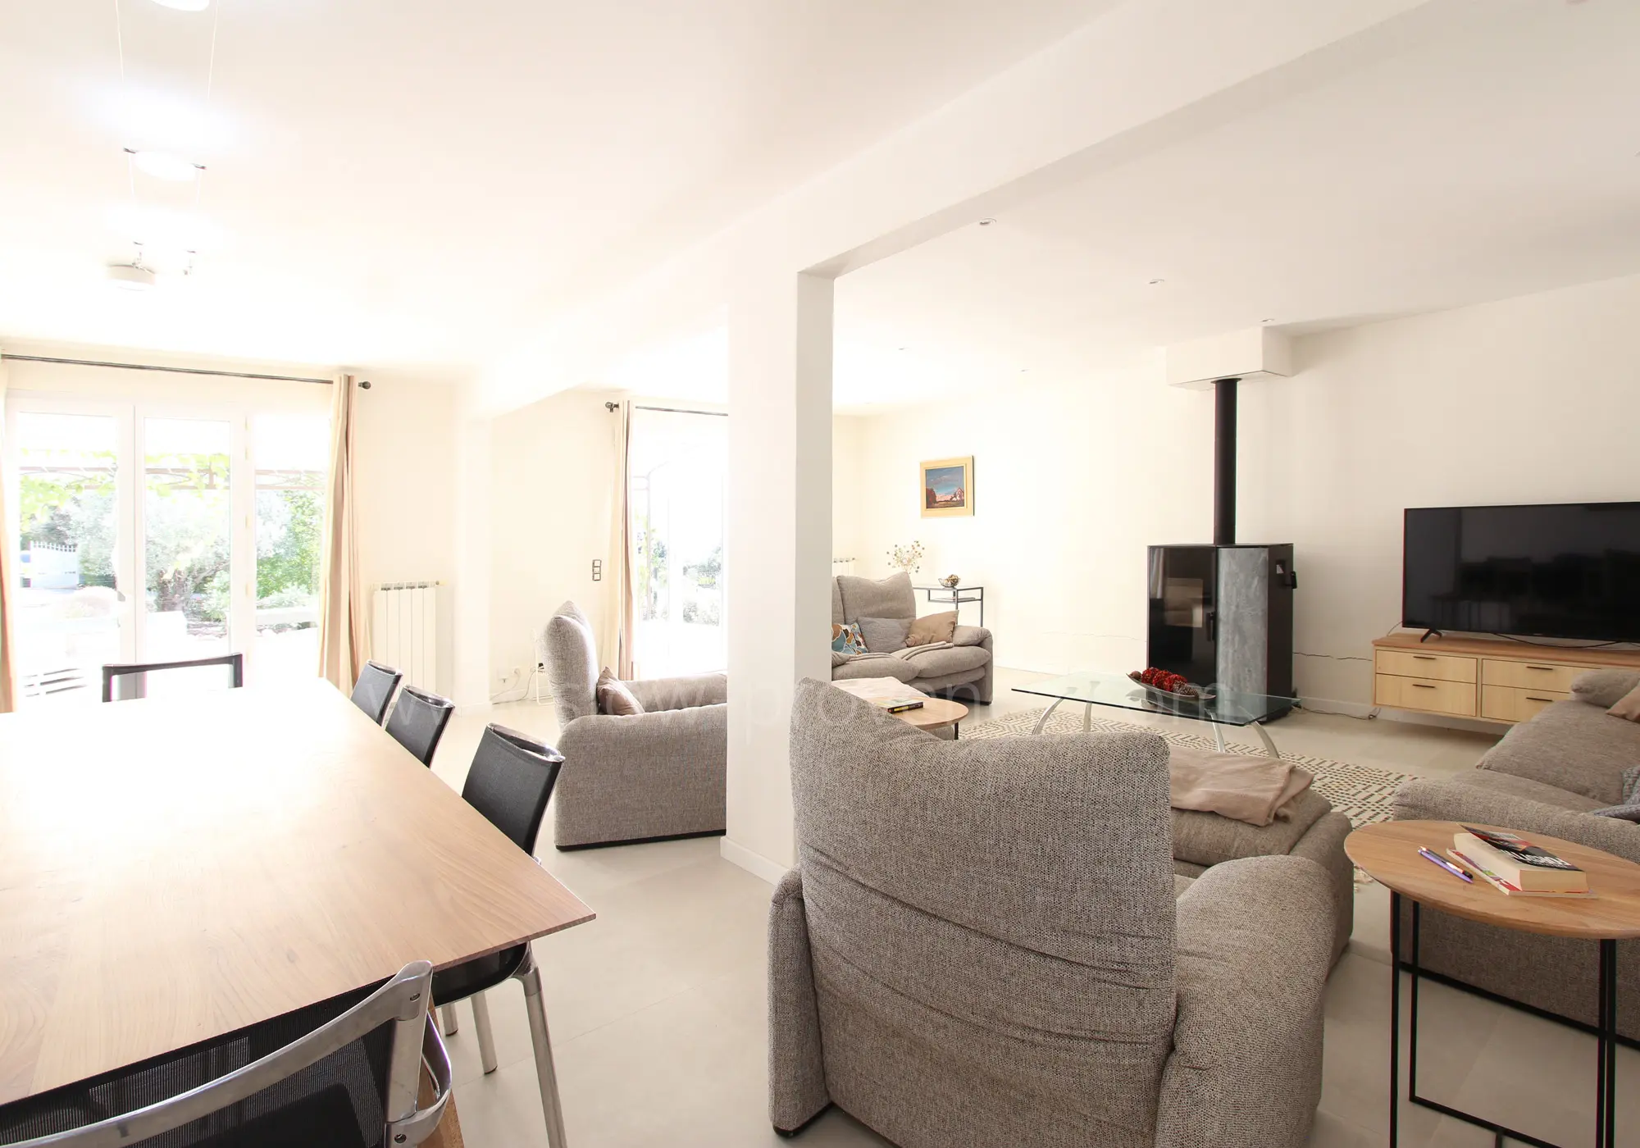
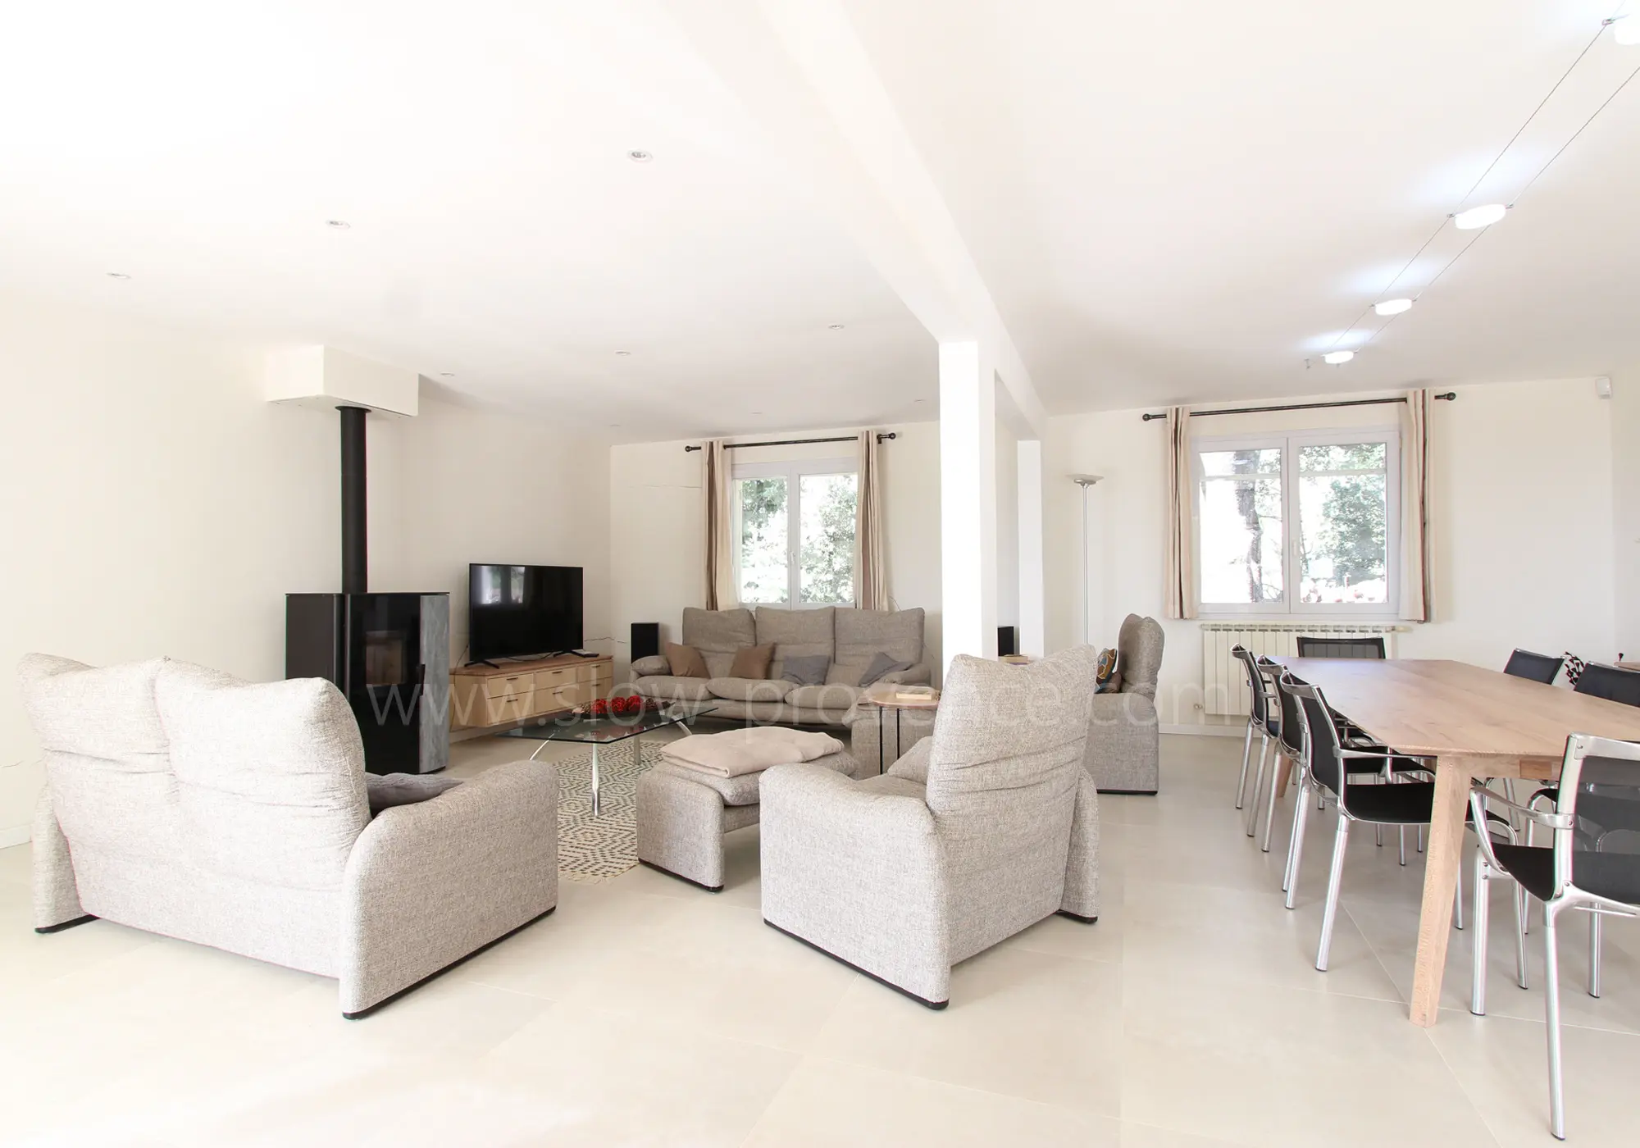
Open-plan living area:
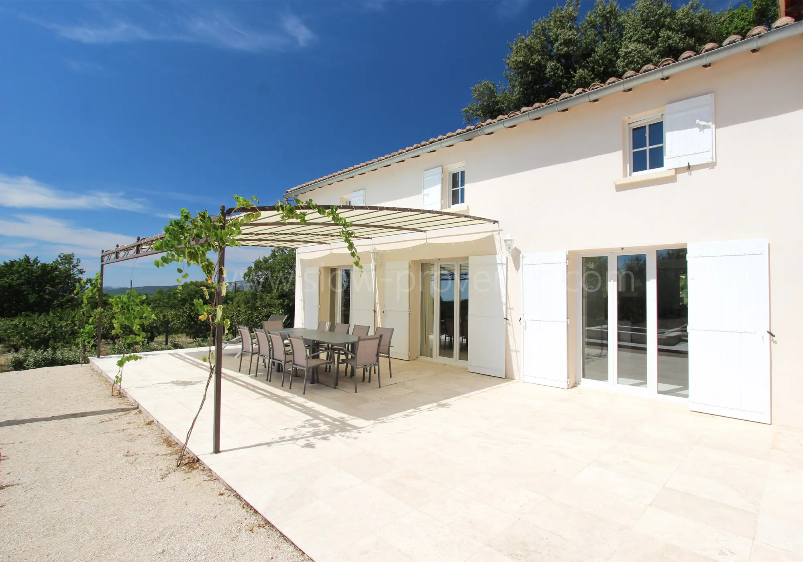
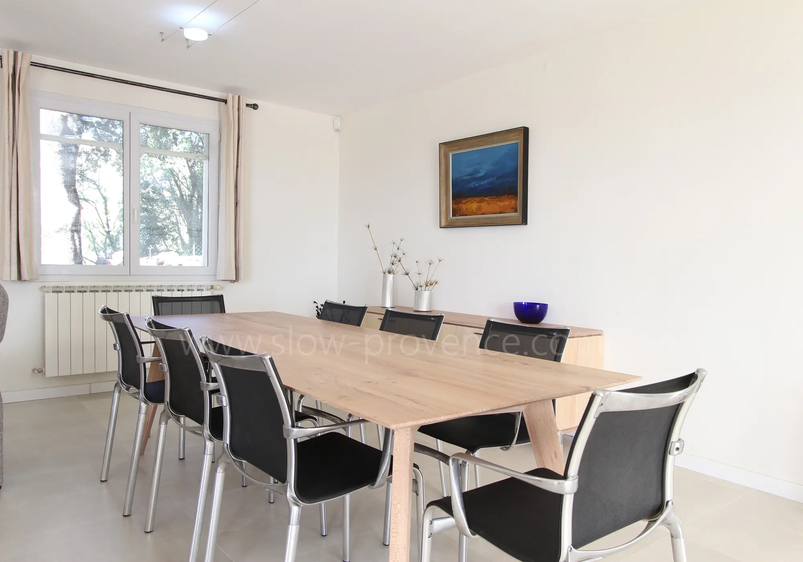
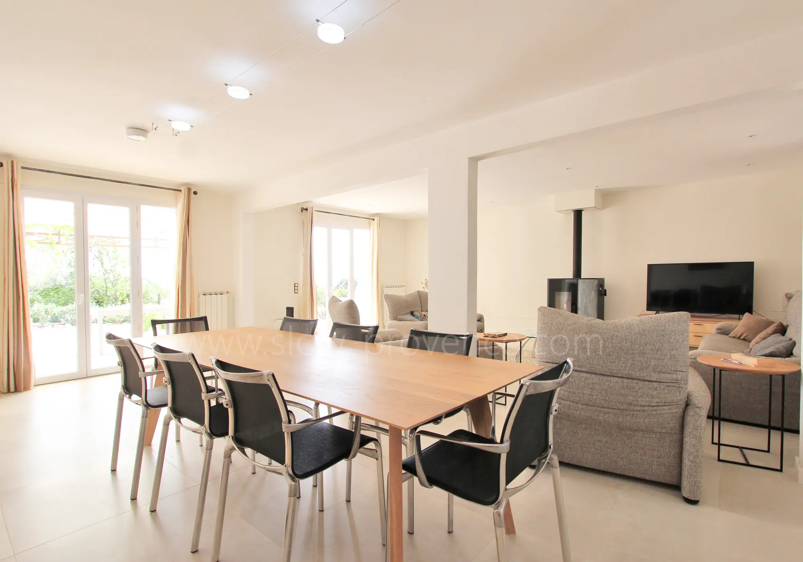
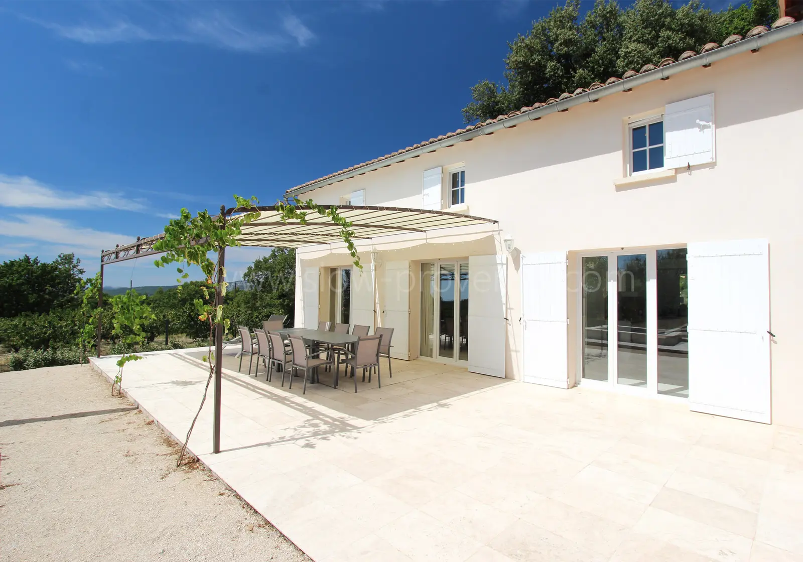
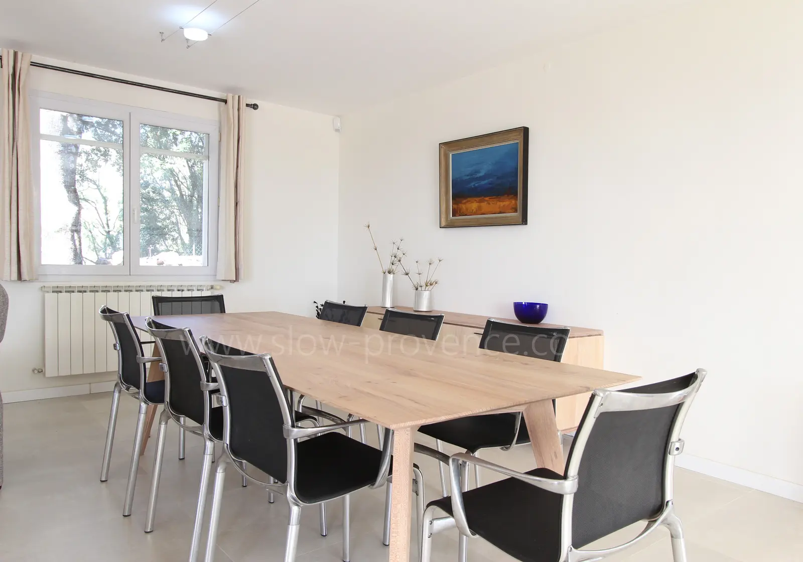
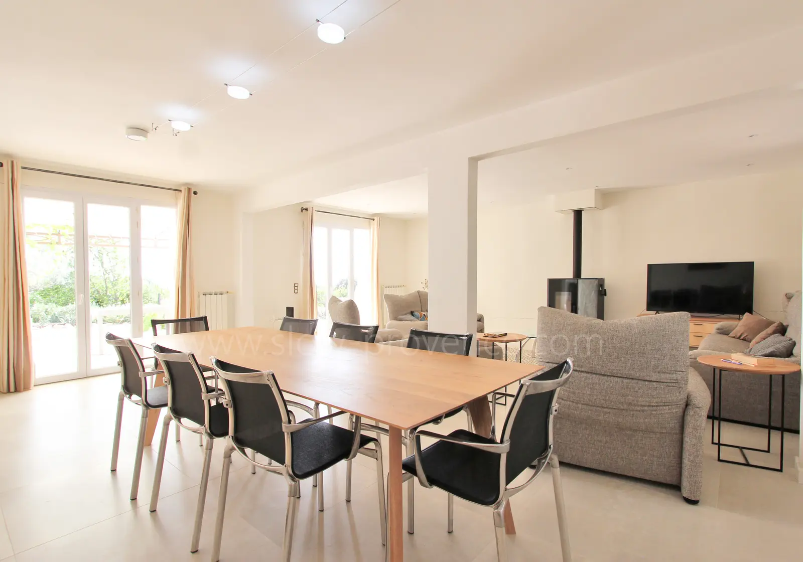
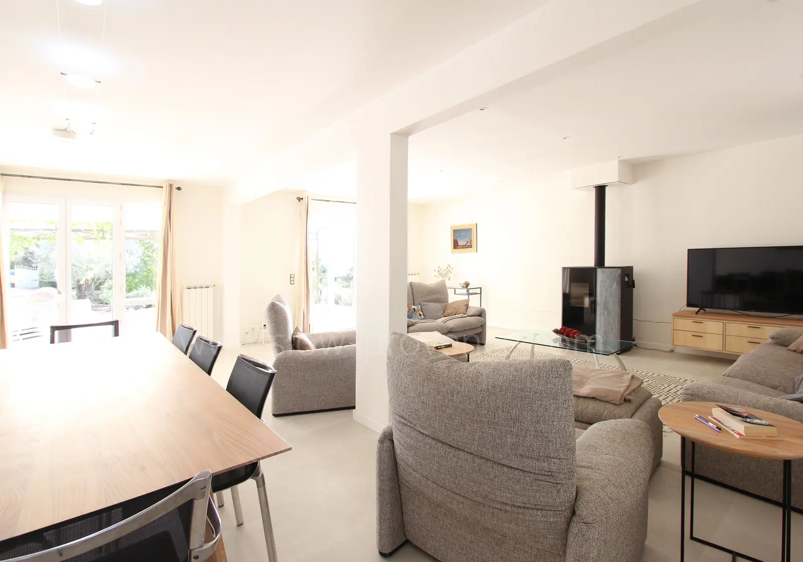
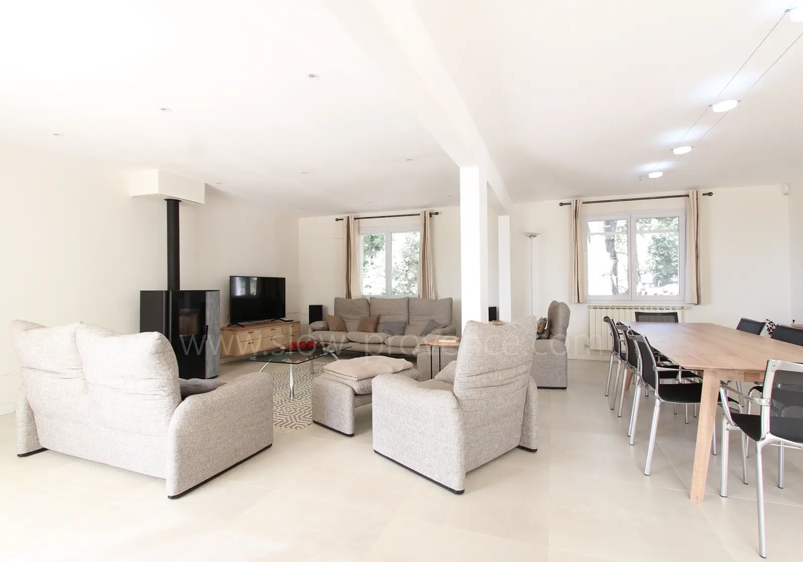
- Dining room: table and 8 chairs; access to the terrace;
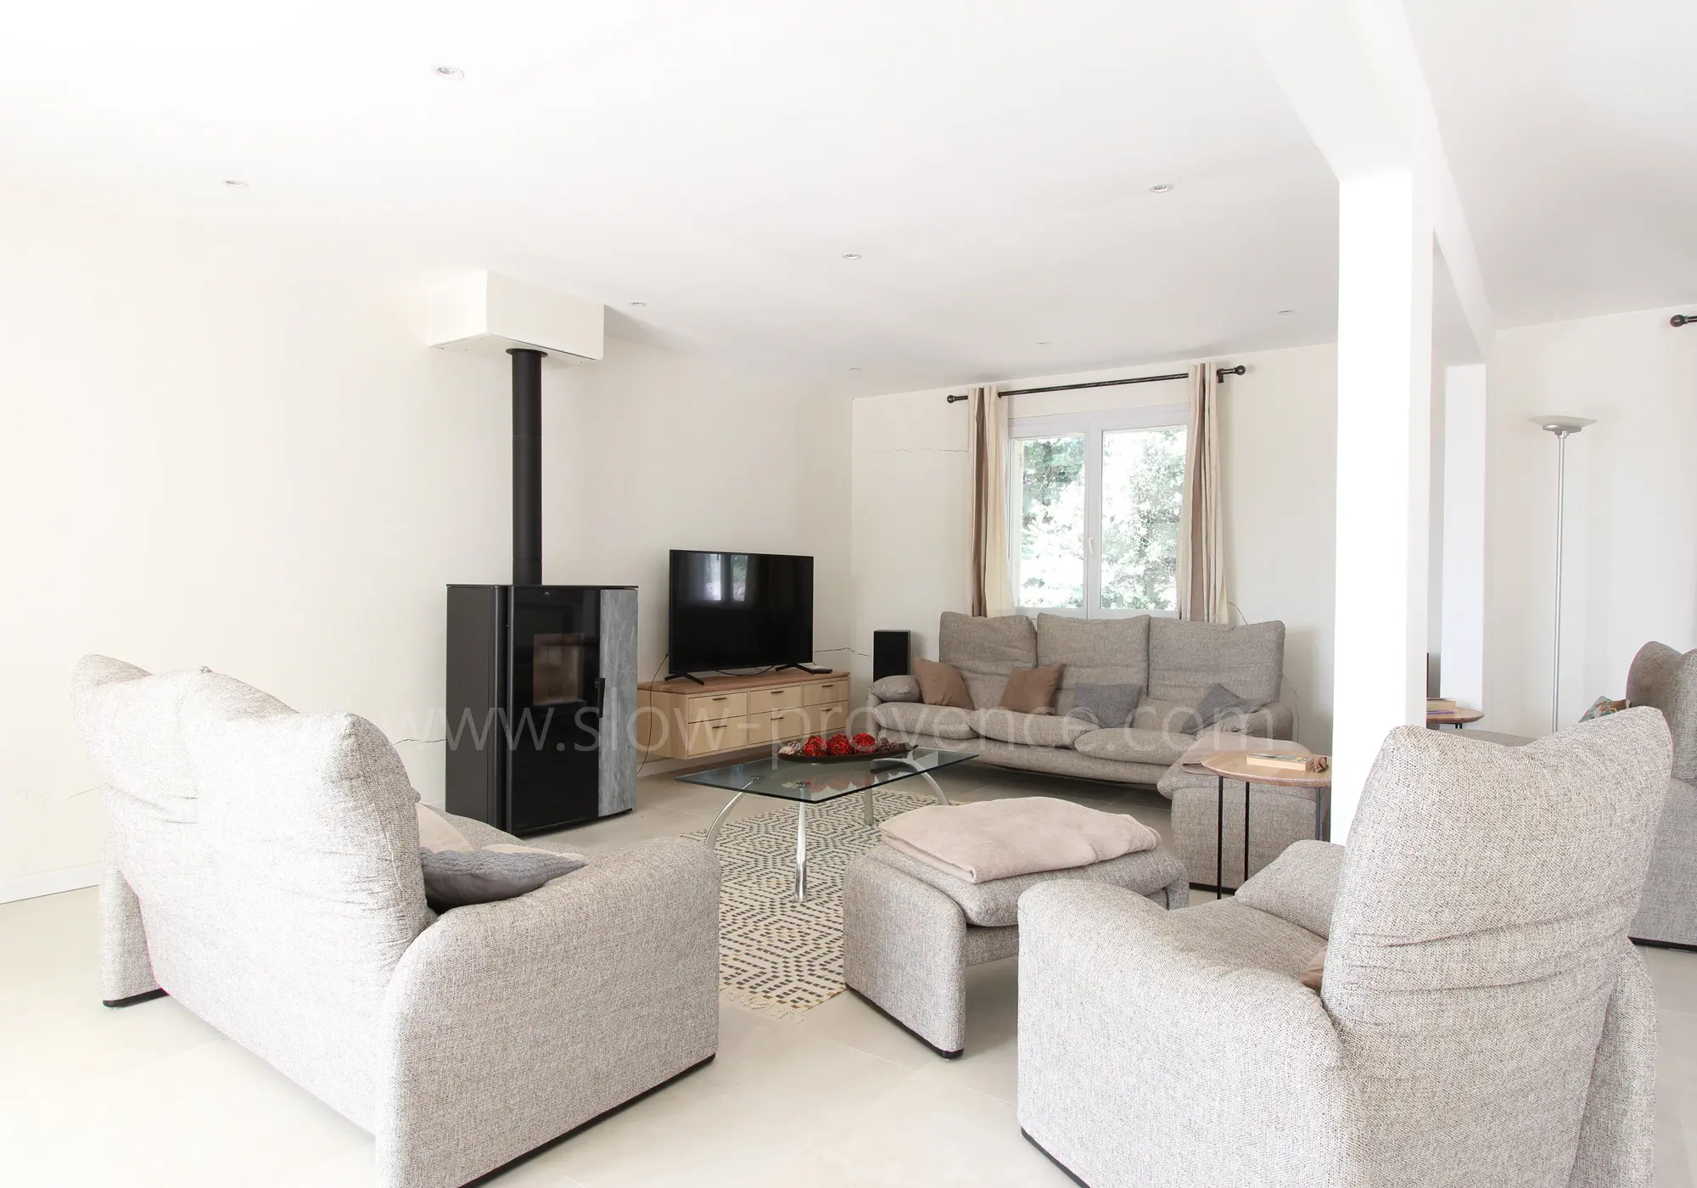
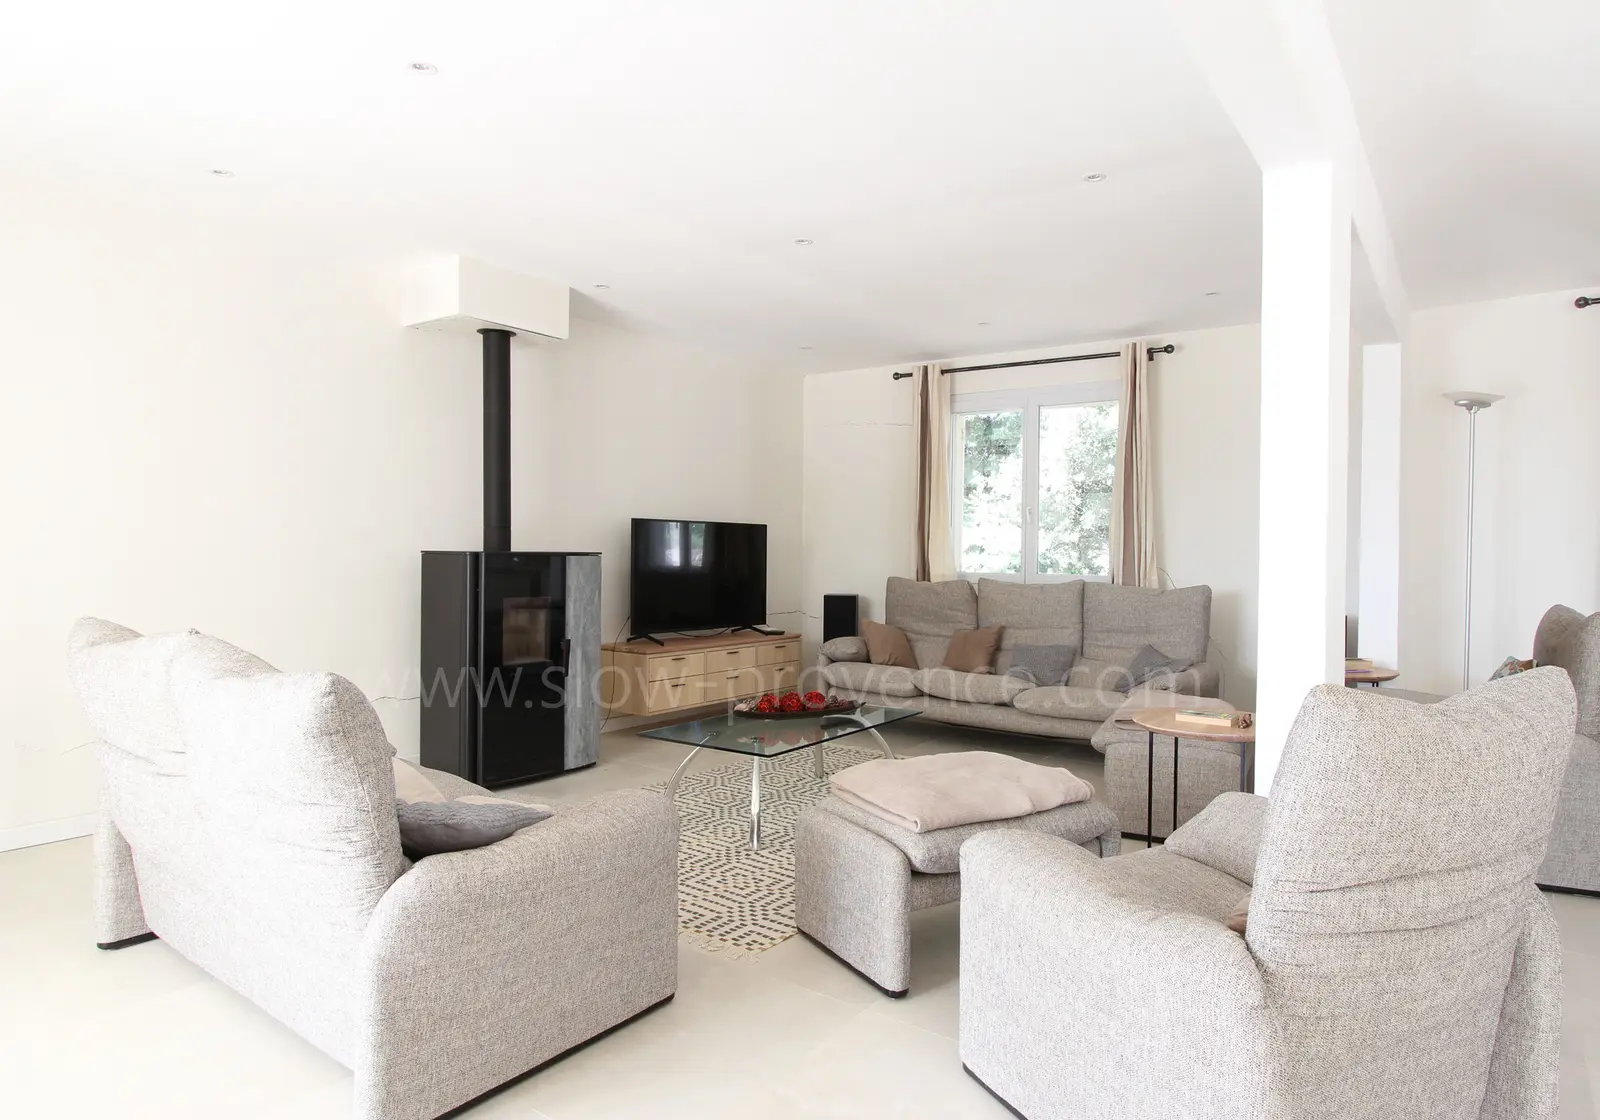
- Lounge: 2 sofas, 2 armchairs, TV, coffee table, pellet stove, children's games (play kitchen, Kapla blocks); access to the terrace;
To the right of the entrance:
- Separate toilet;
- Utility room: washing machine, tumble dryer, ironing board and iron;
- Garage: can be used as a bicycle storage area; fridge and freezer;
First floor:
Sleeping area:
To the left at the top of the stairs:
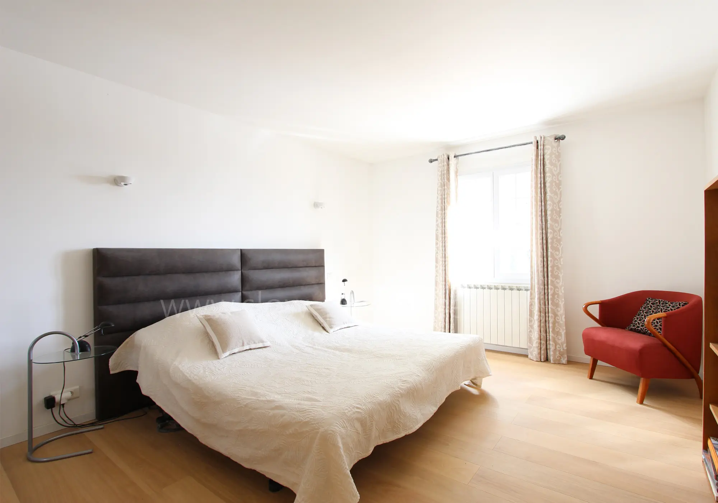
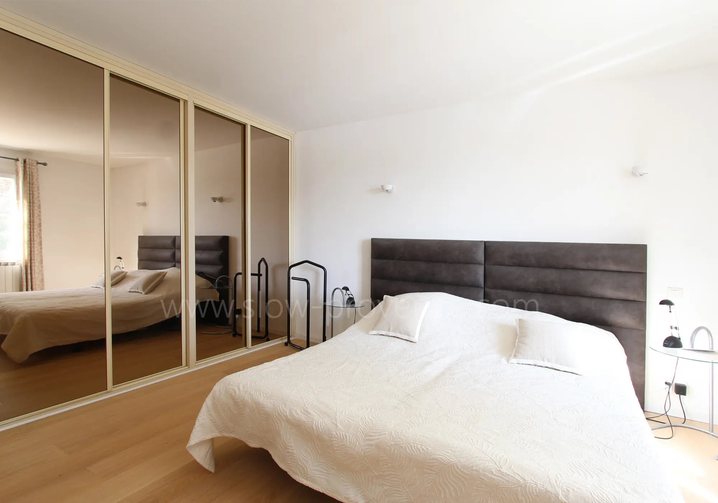
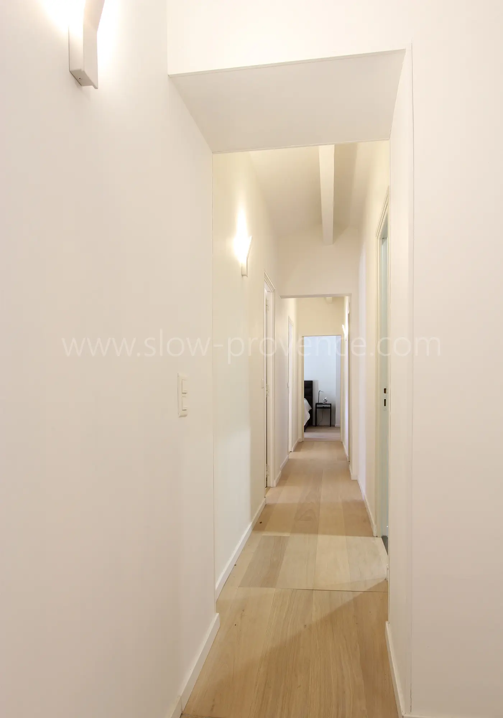
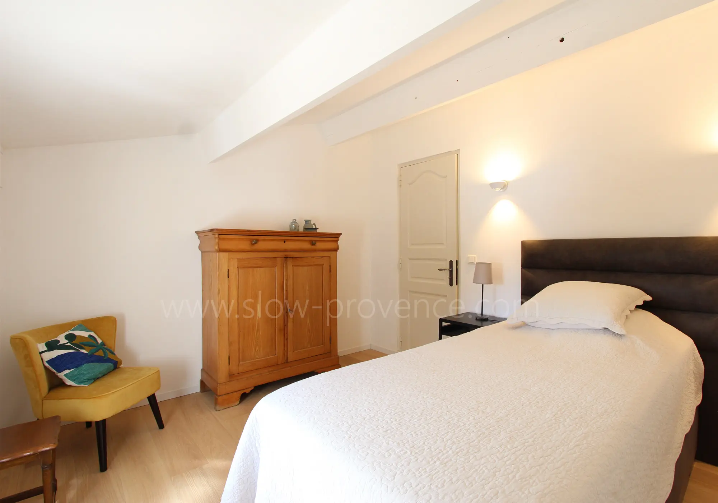
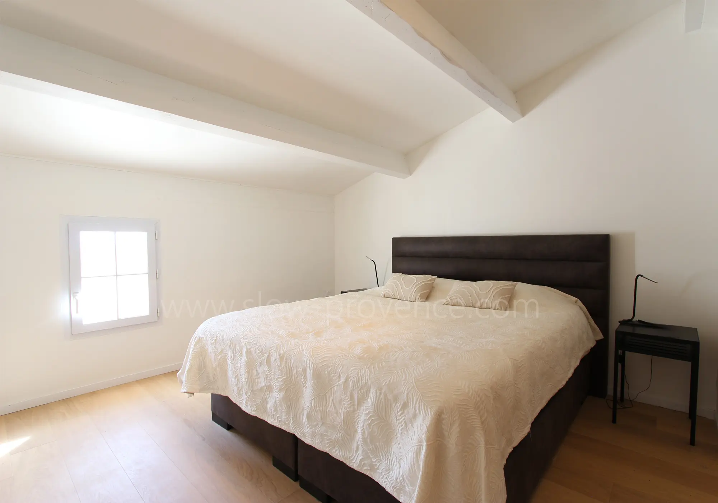
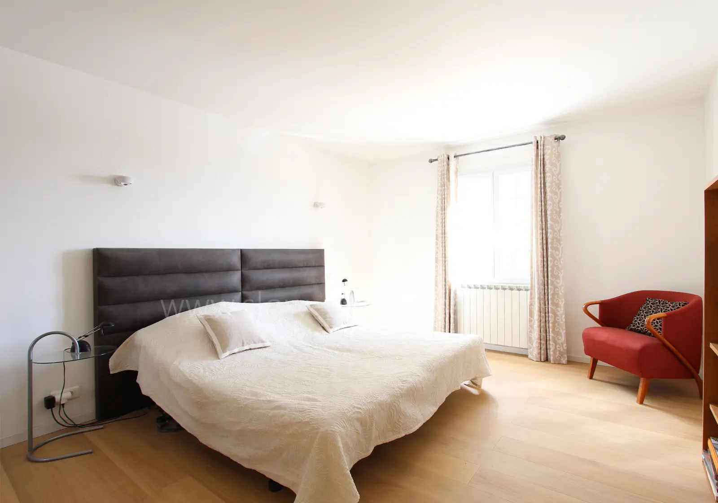
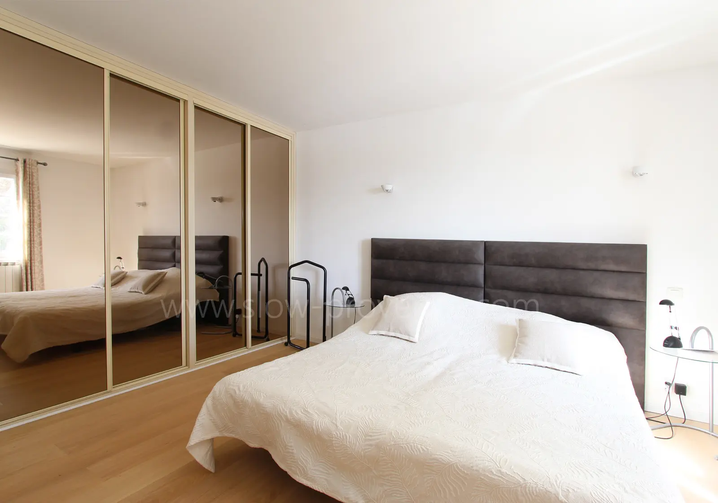
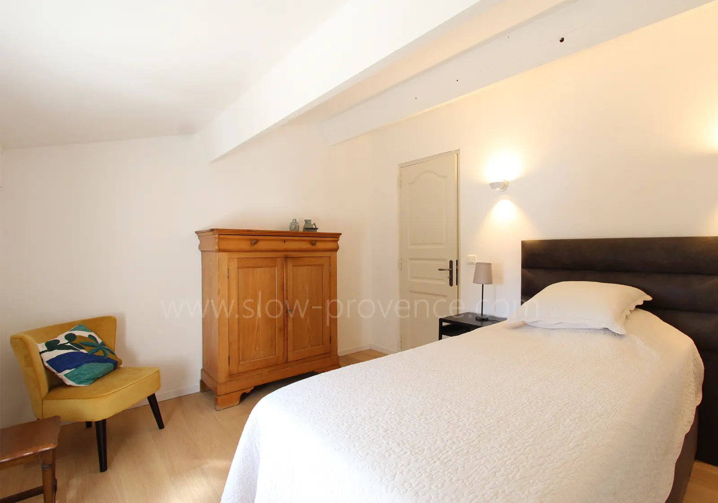
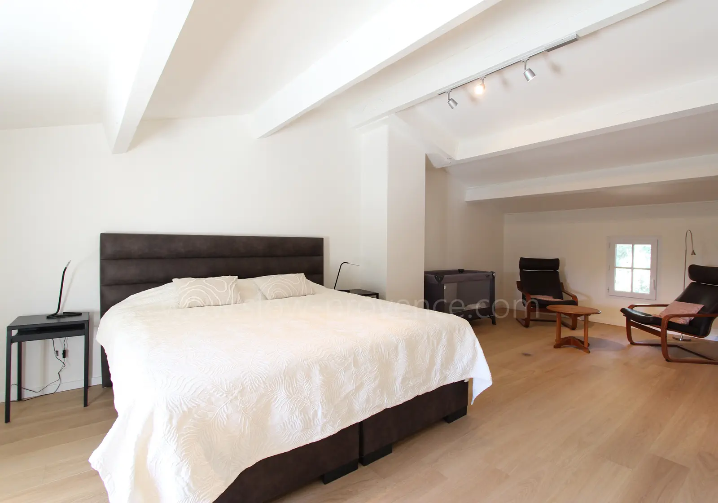
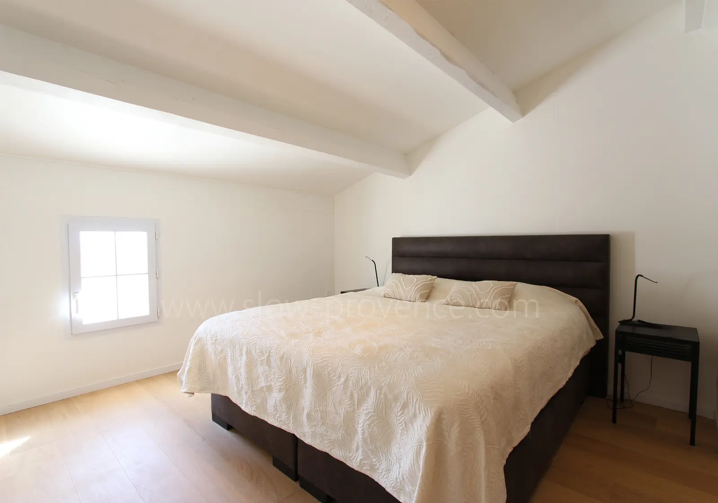
- Bedroom 1 (24 m²): king-size bed (180x200cm), built-in wardrobe, armchair;
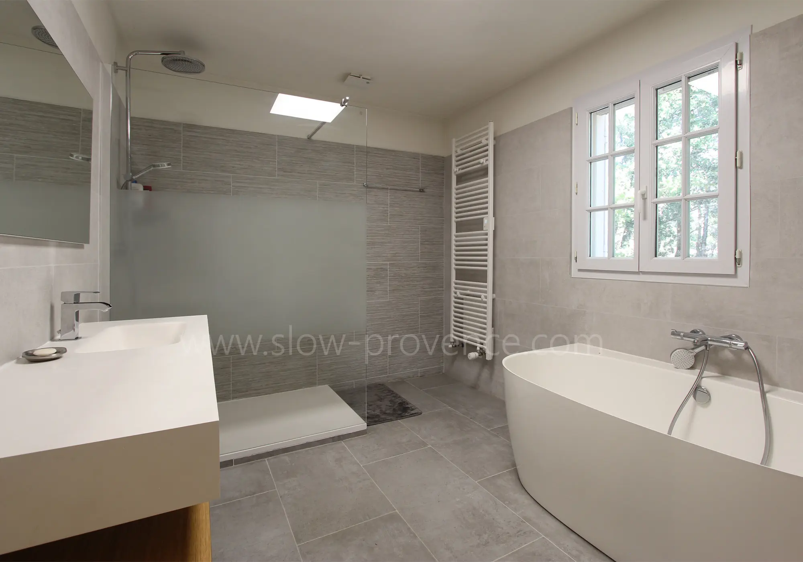
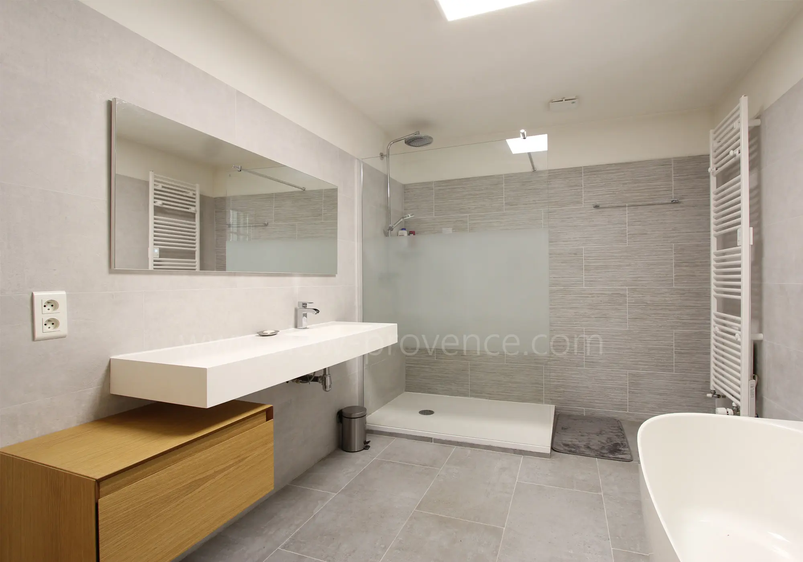
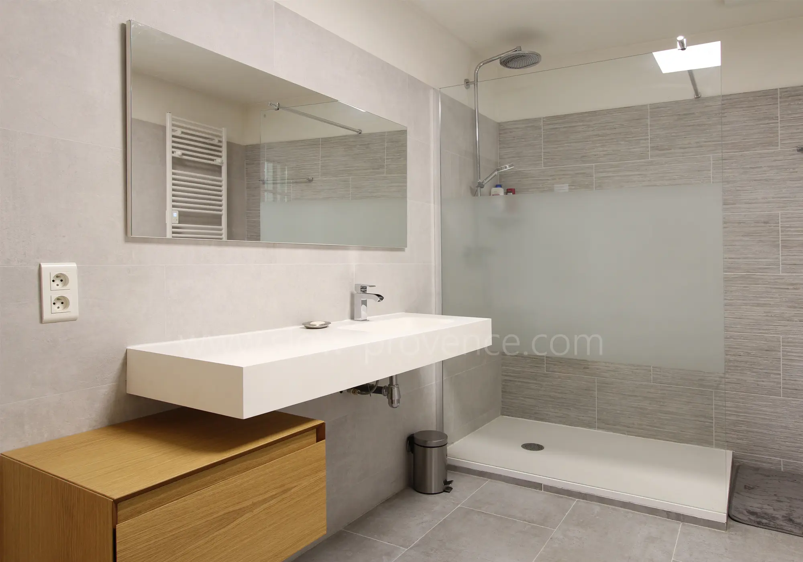
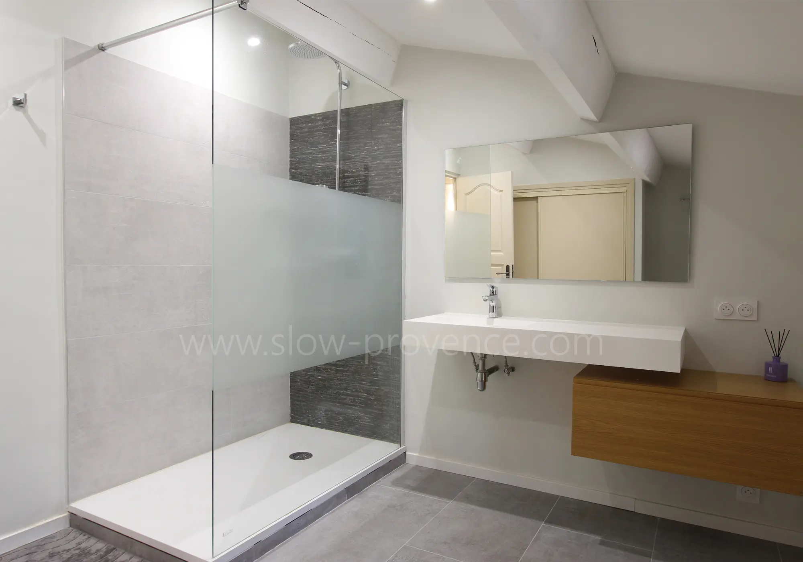
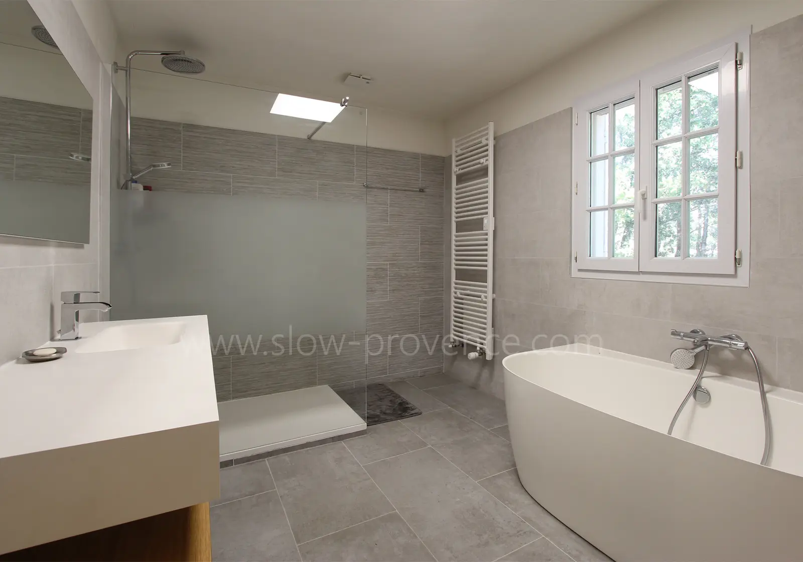
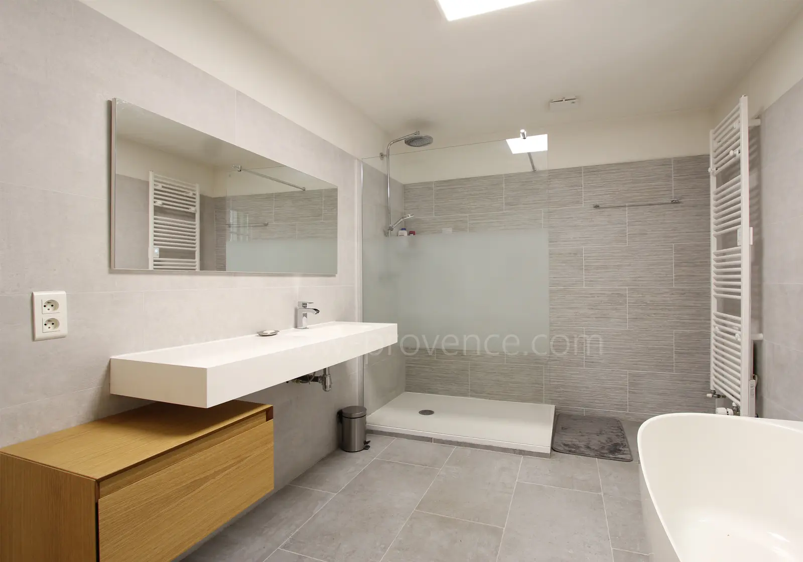
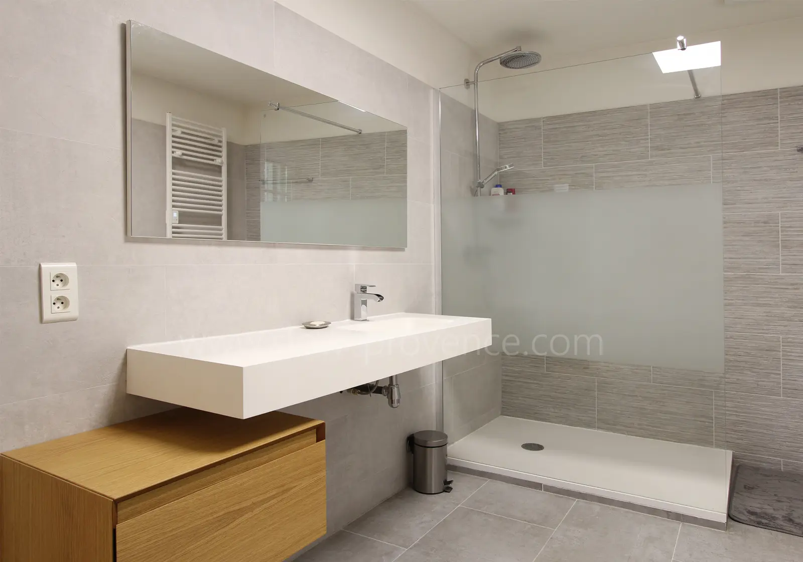
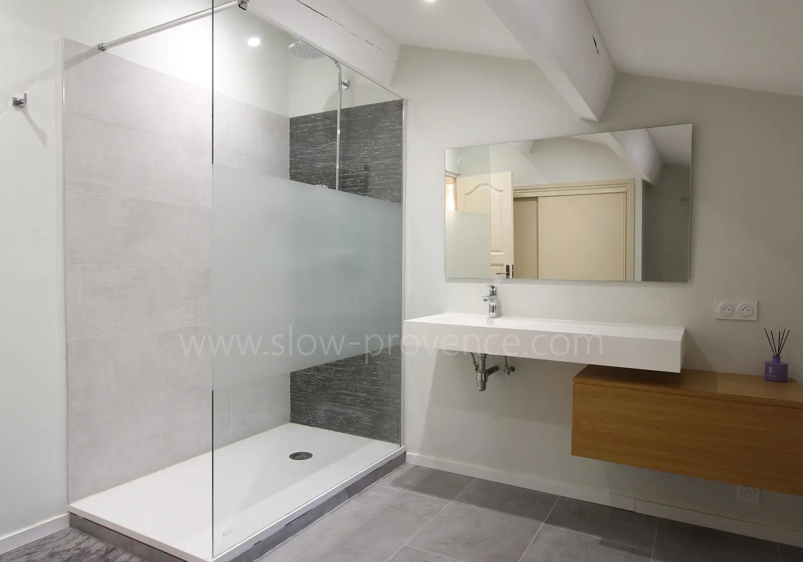
- Bathroom: bathtub, walk-in shower, washbasin, heated towel rail, hairdryer.
- Separate toilet with washbasin;
To the right at the top of the stairs:
- Shower room: walk-in shower, washbasin, hairdryer;
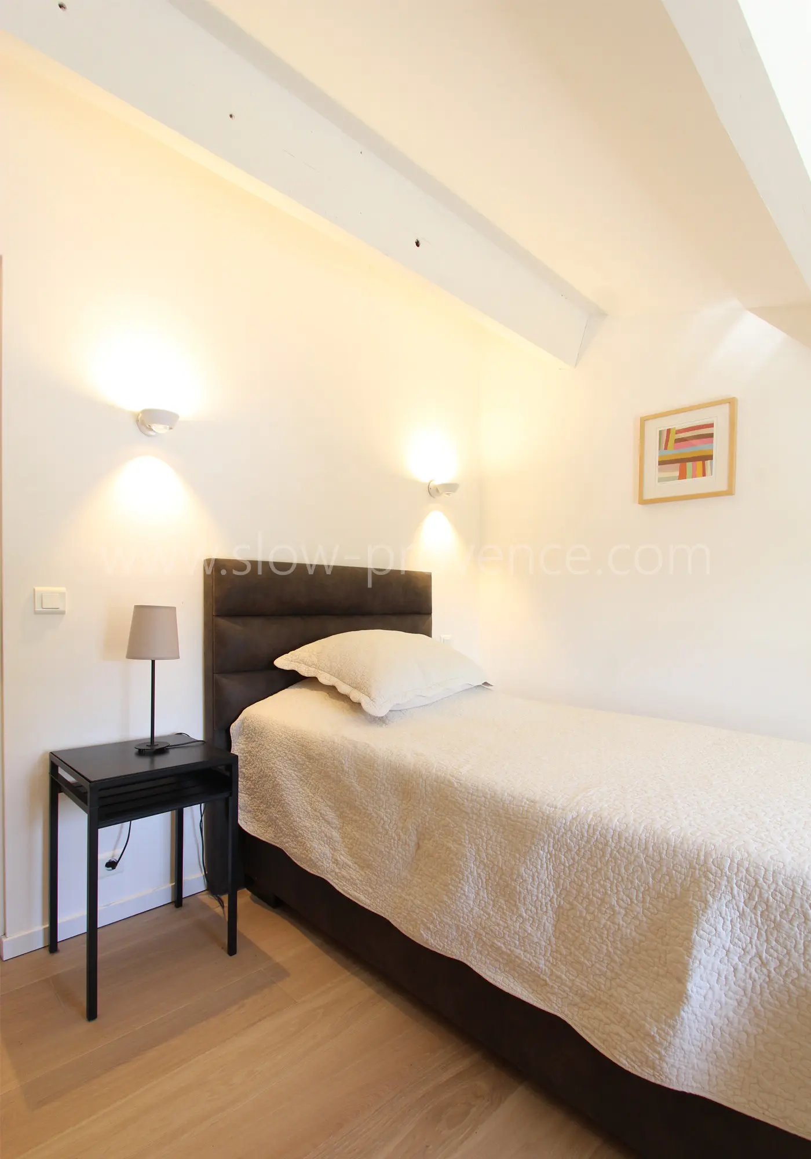
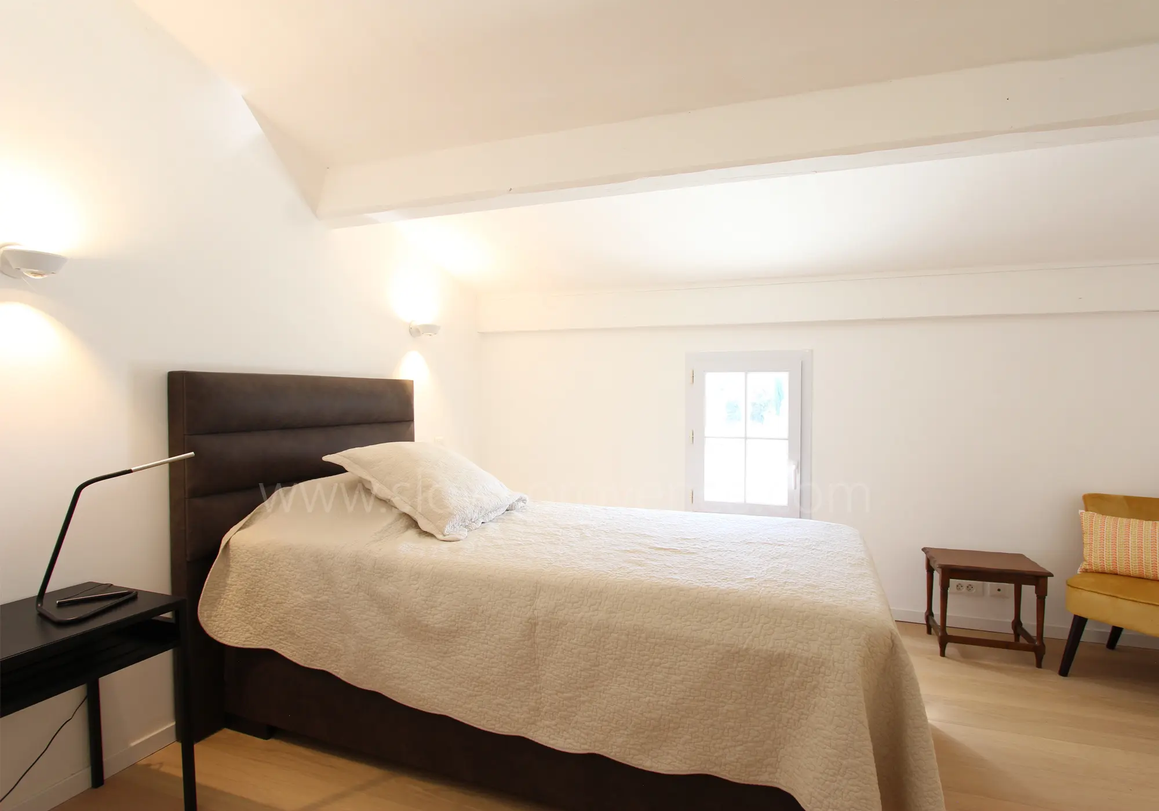
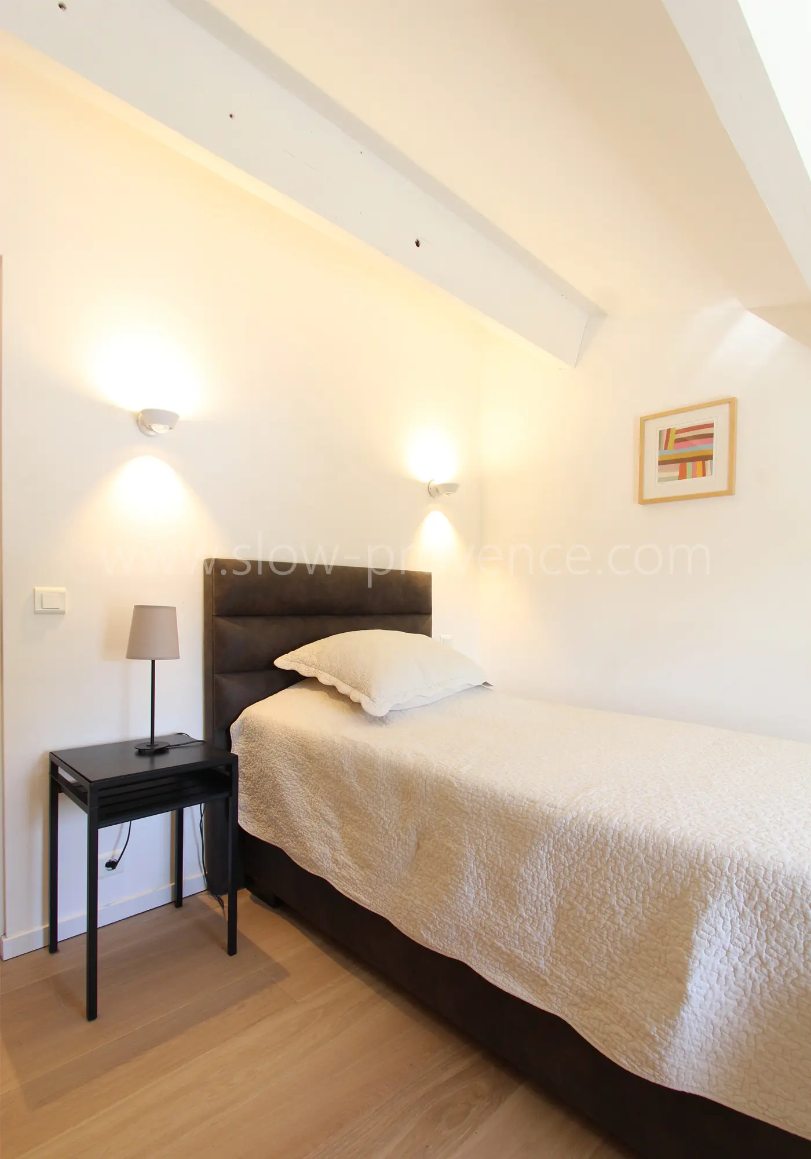
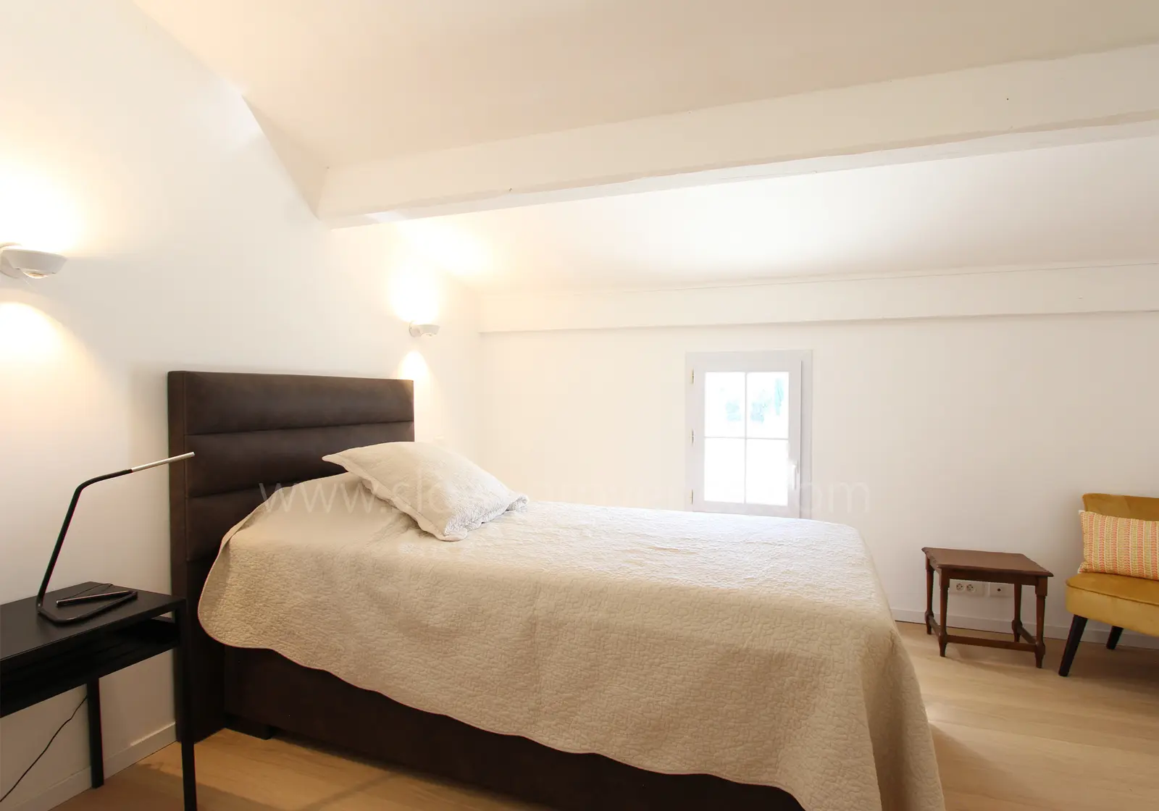
- Bedroom 2 (12 m²): single bed (90x200cm), chest of drawers, armchair;
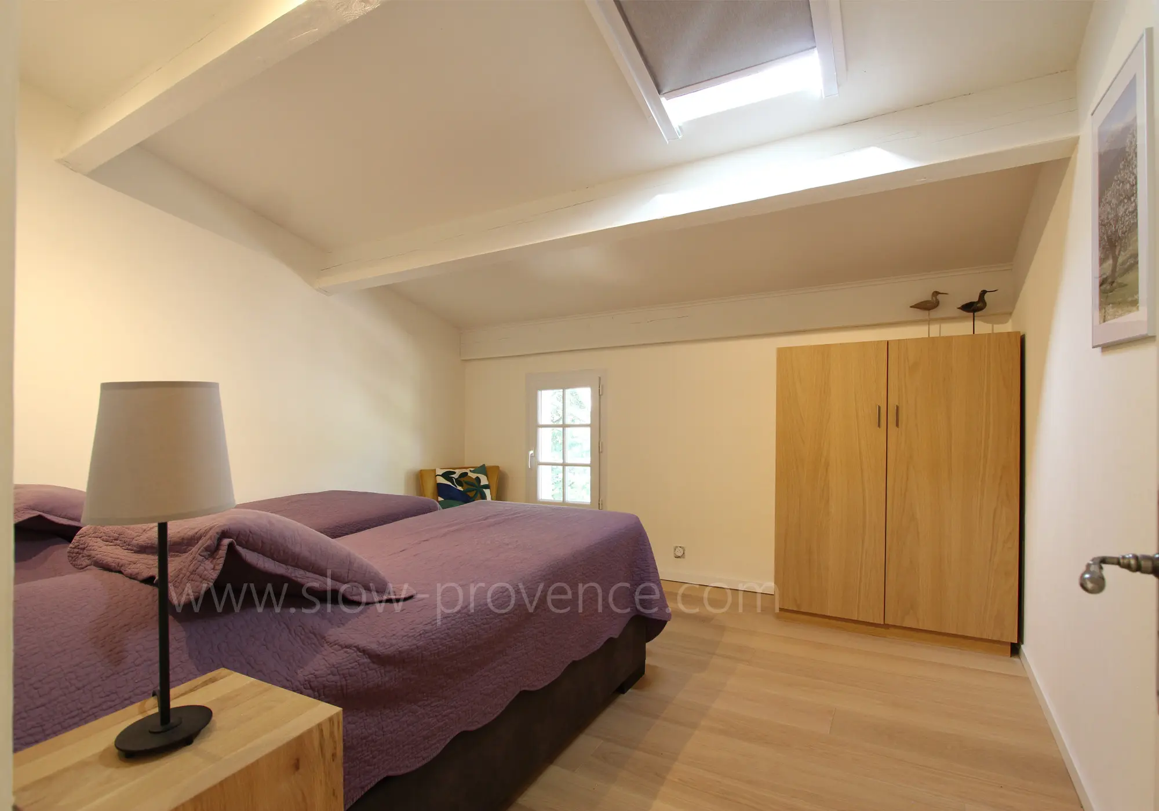
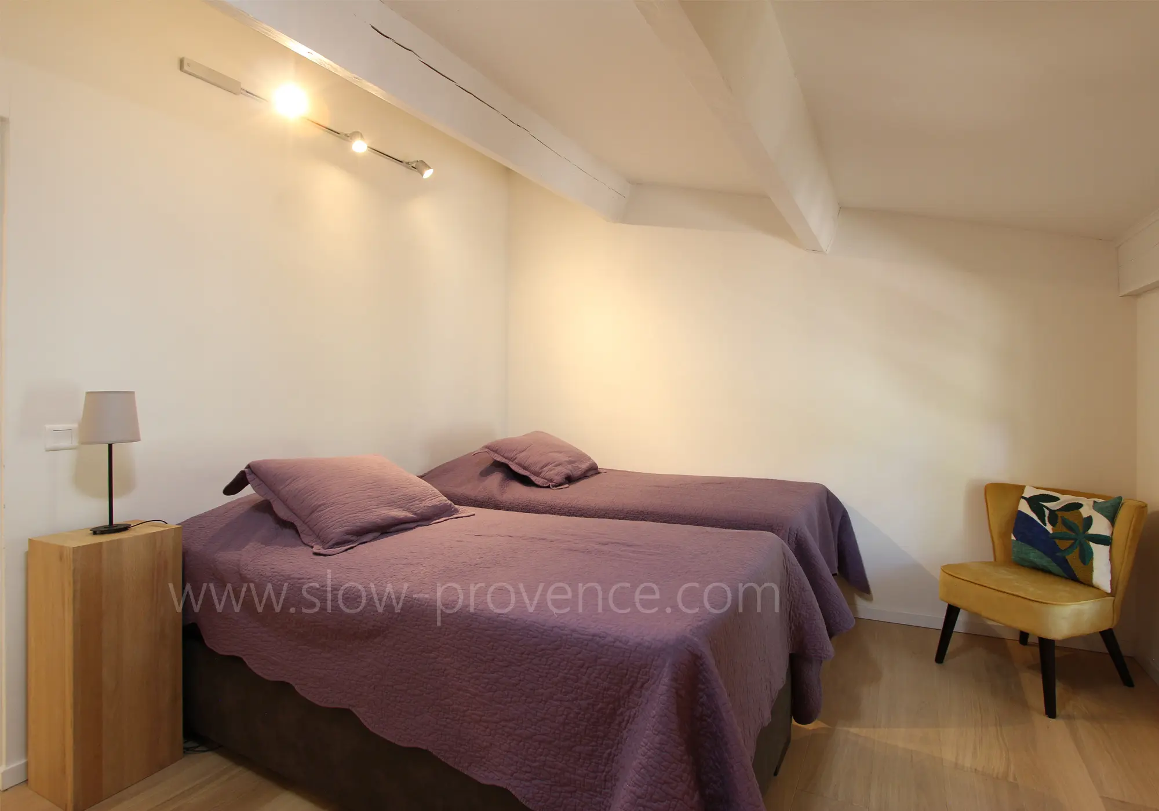
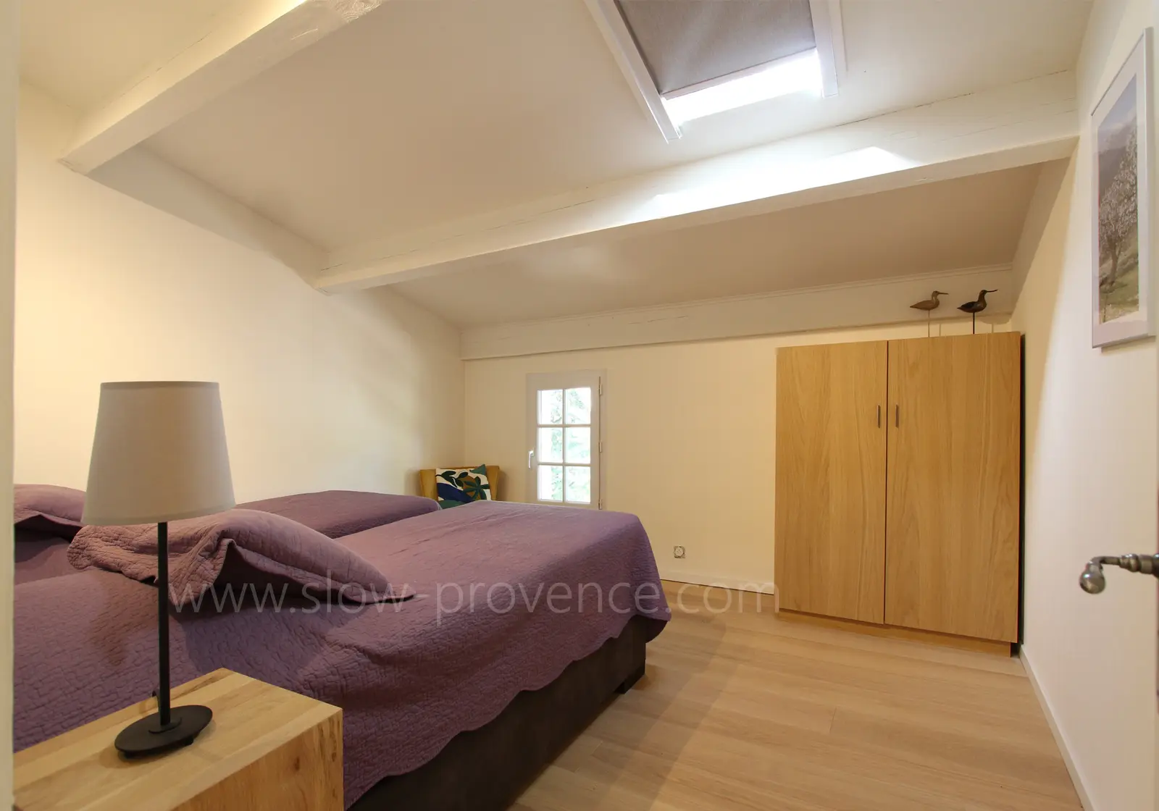
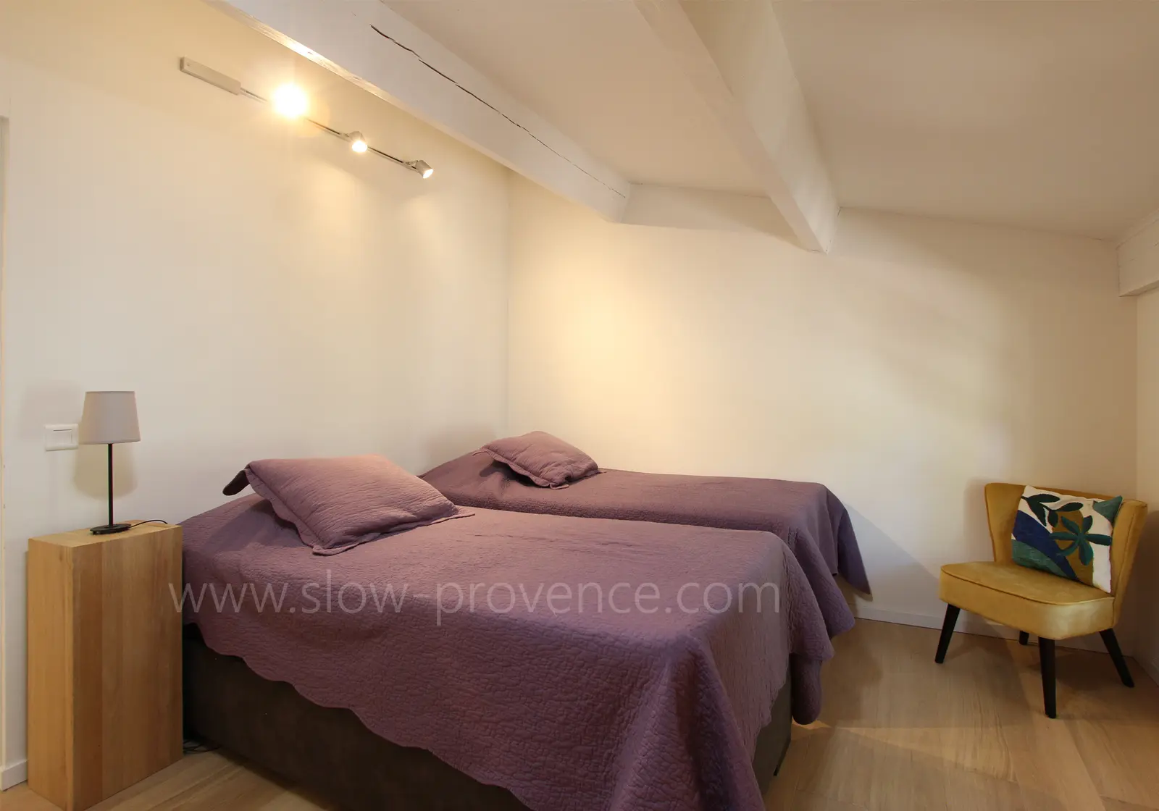
- Bedroom 3 (15 m²): 2 single beds (2x90x200cm), wardrobe;
- Bedroom 4 (12 m²): single bed (90x200cm), wardrobe, armchair;
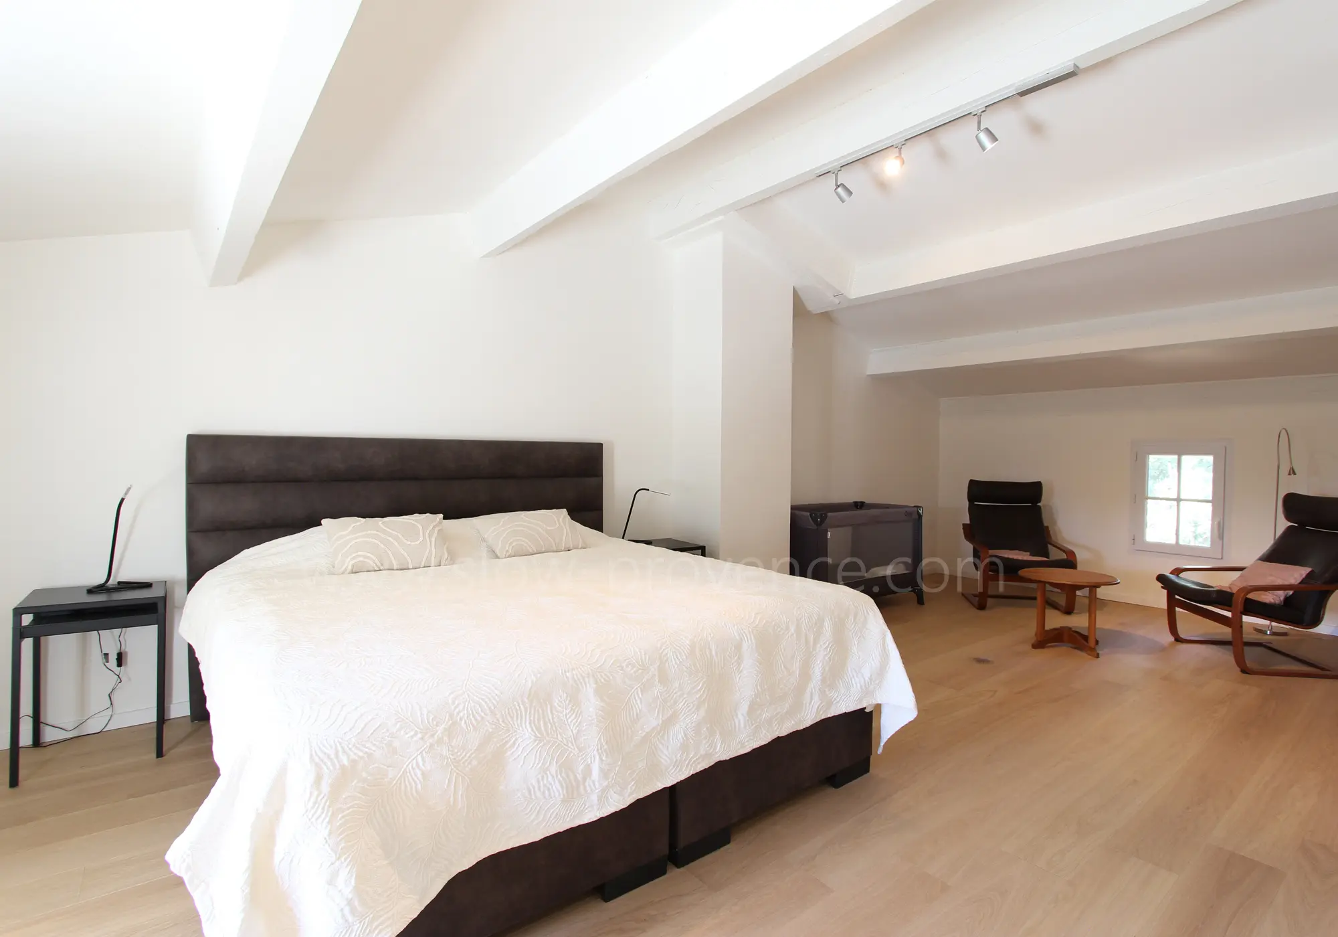
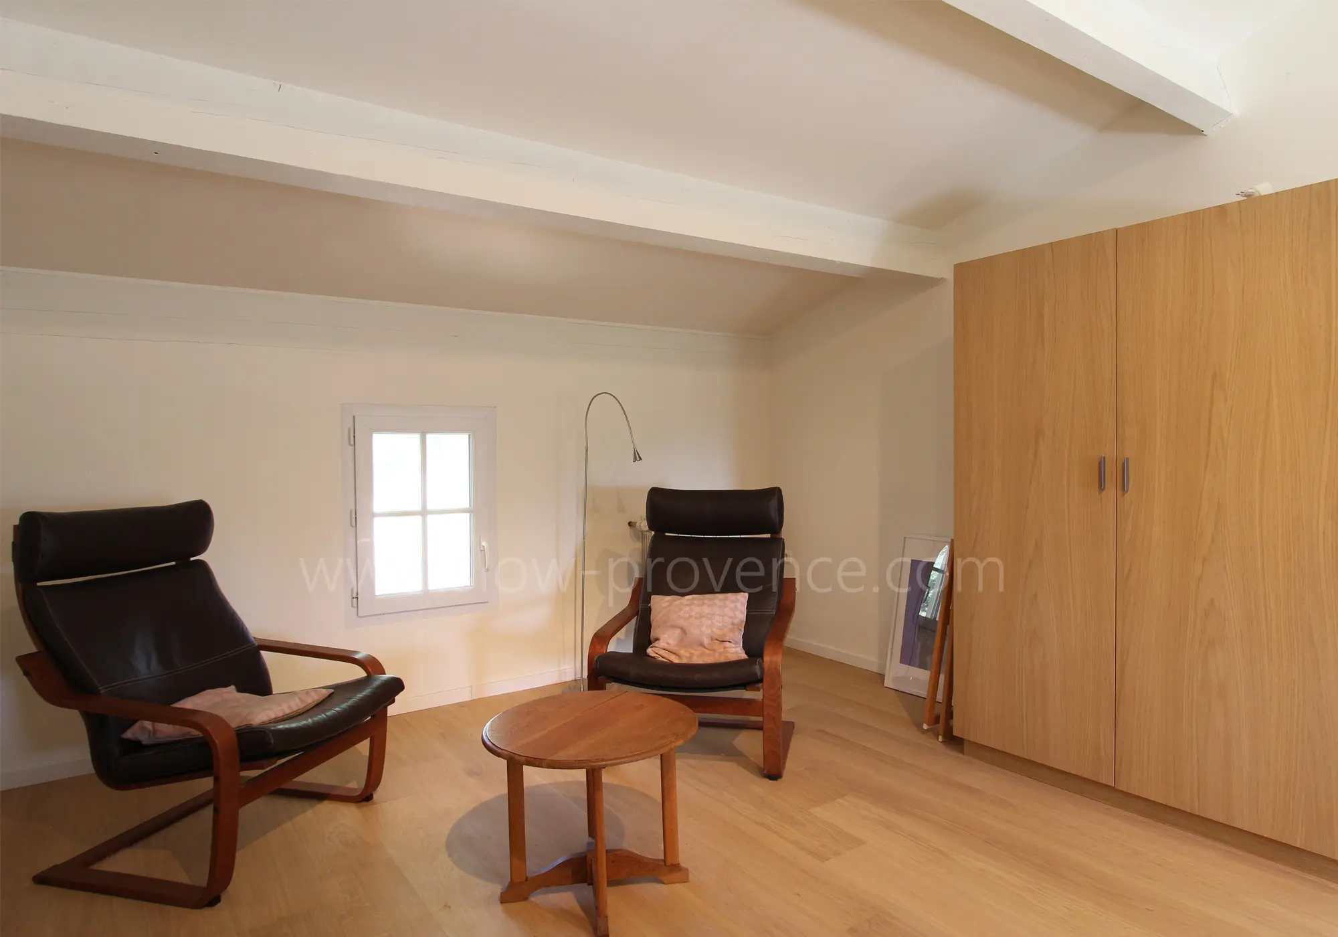
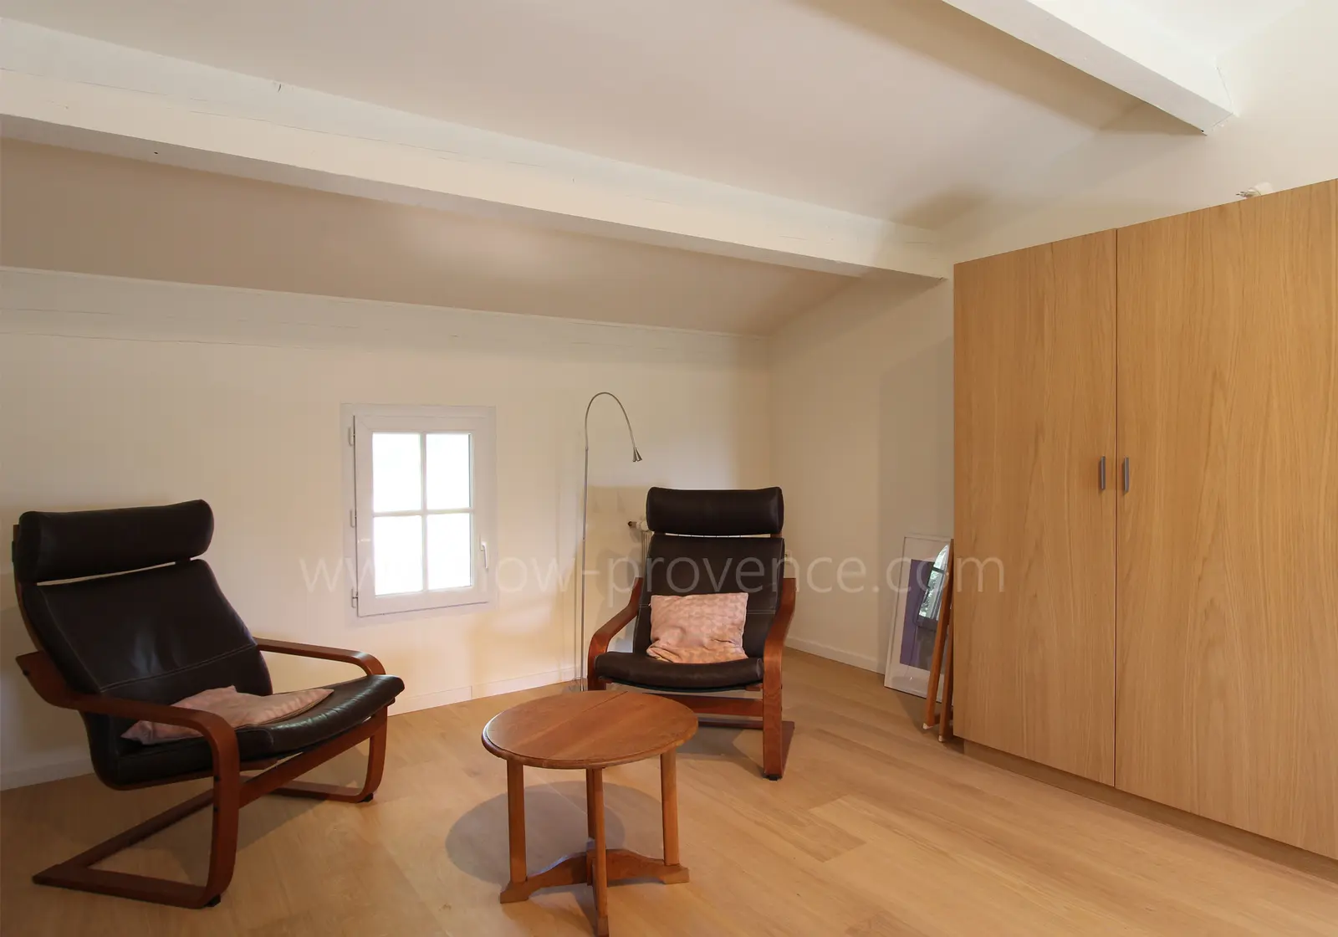
- Bedroom 5 (32 m²): king-size bed (180x200cm), wardrobe; small sitting area with 2 armchairs and a coffee table;
OUTSIDE:
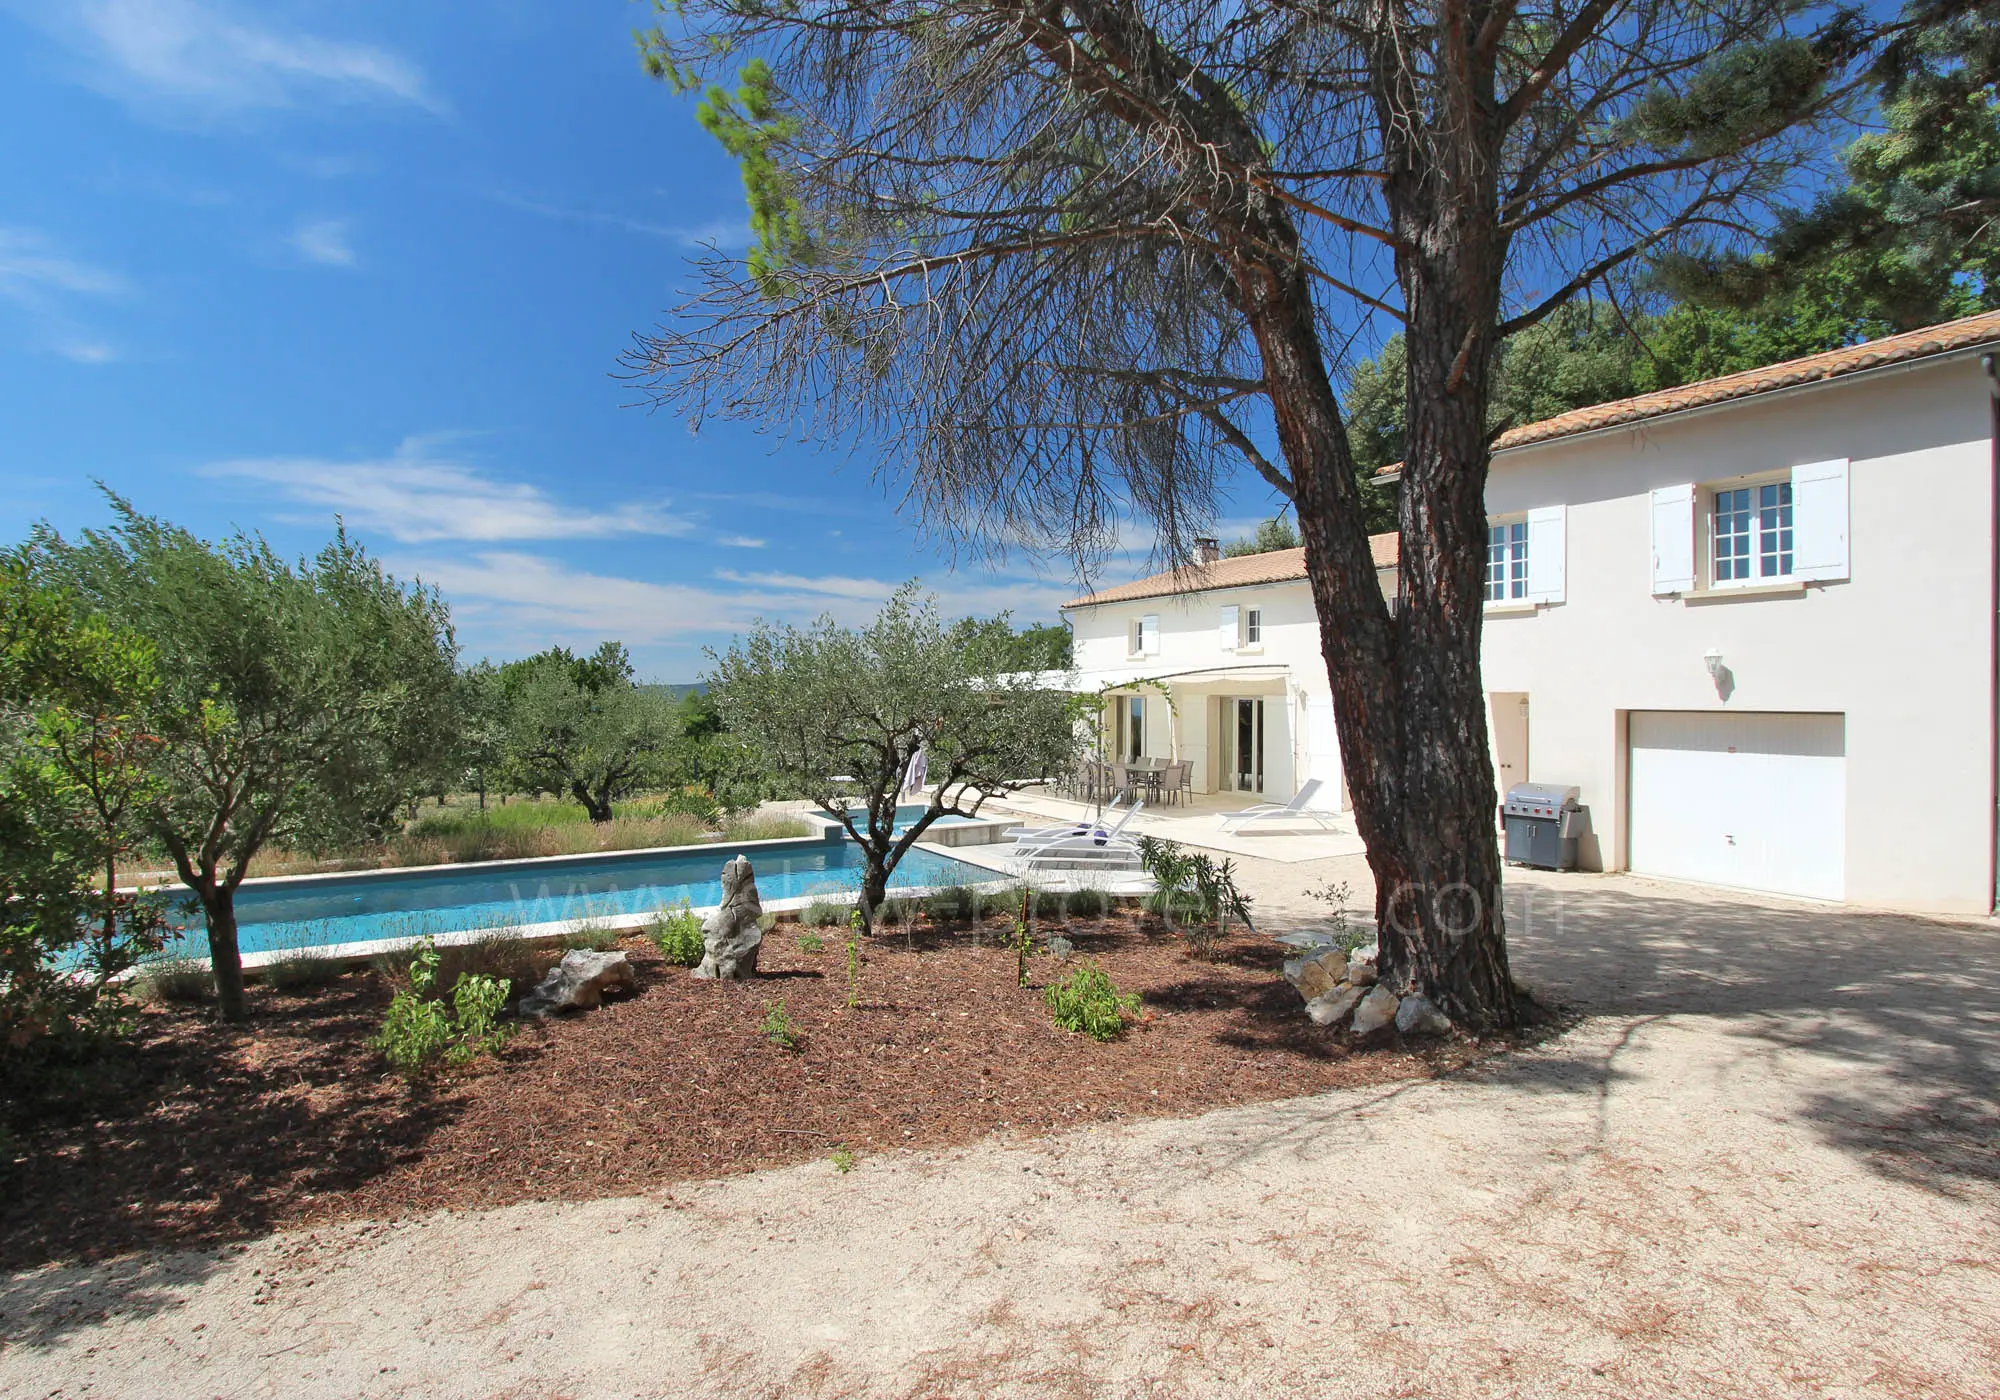
- Fully enclosed grounds (fenced), covering approximately 1,500 m²; secured by an electric gate;
- Parking: 3 cars;
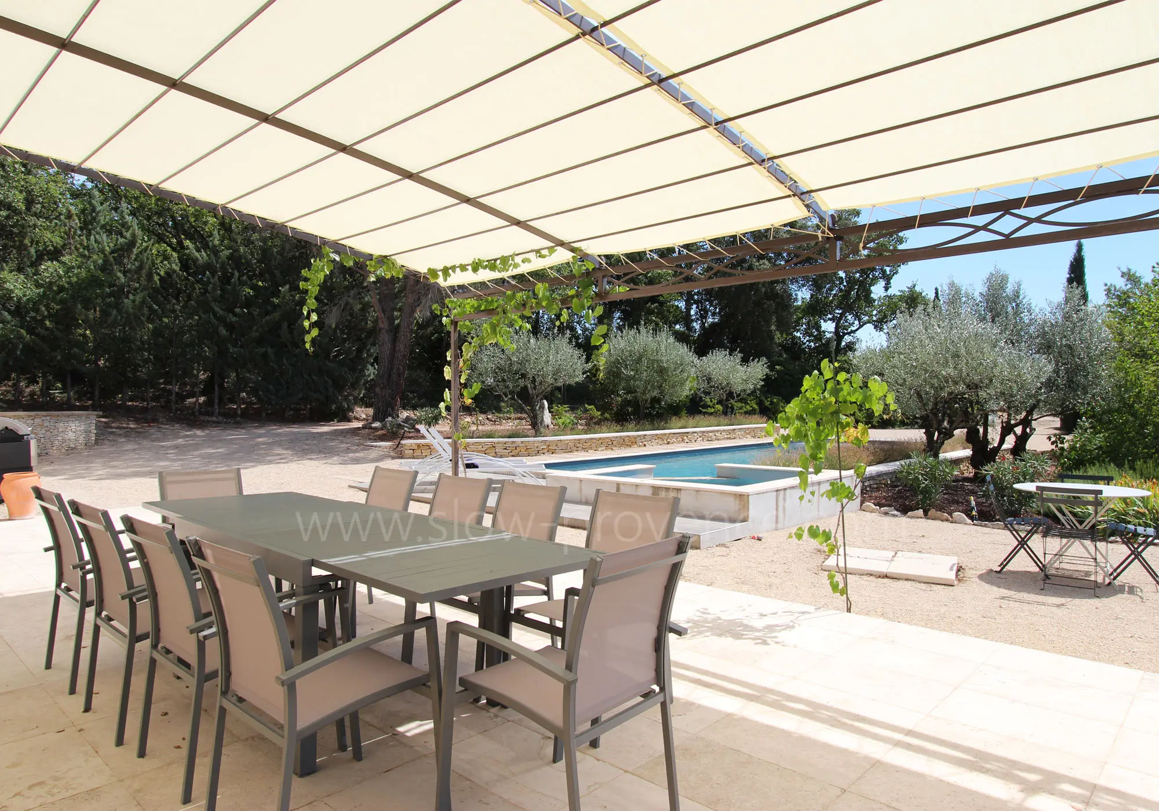
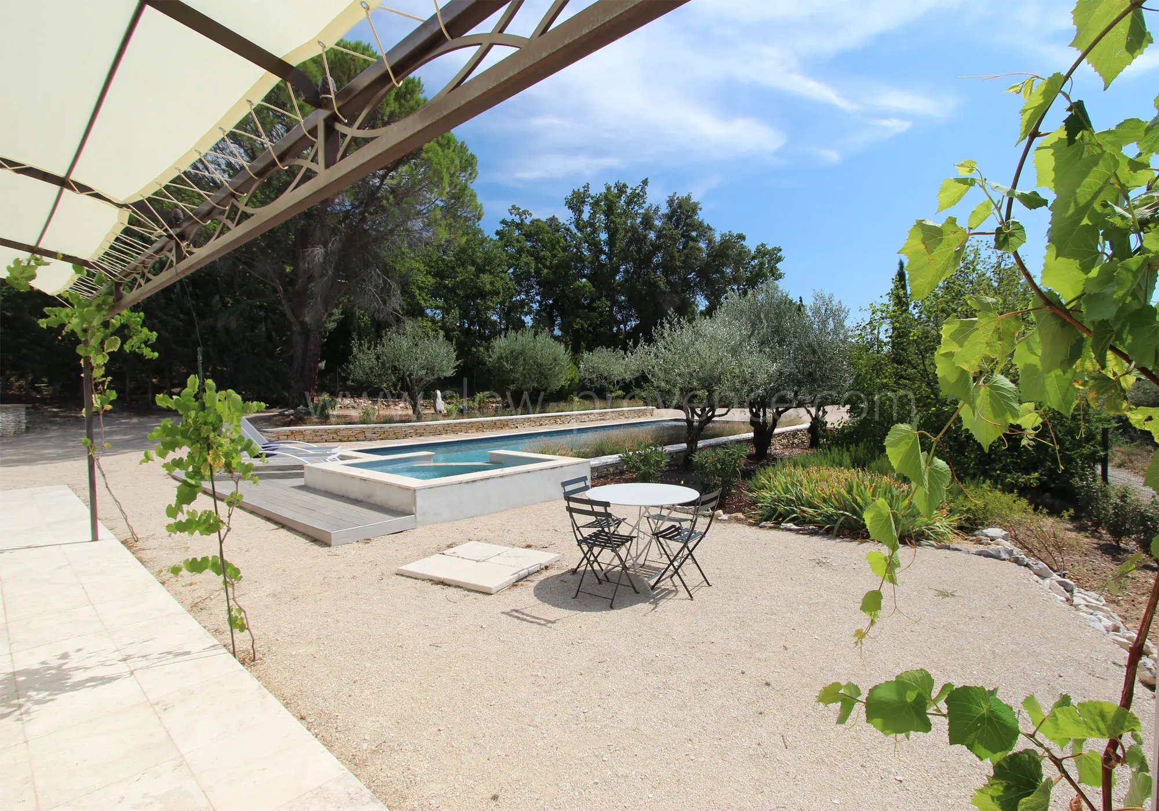
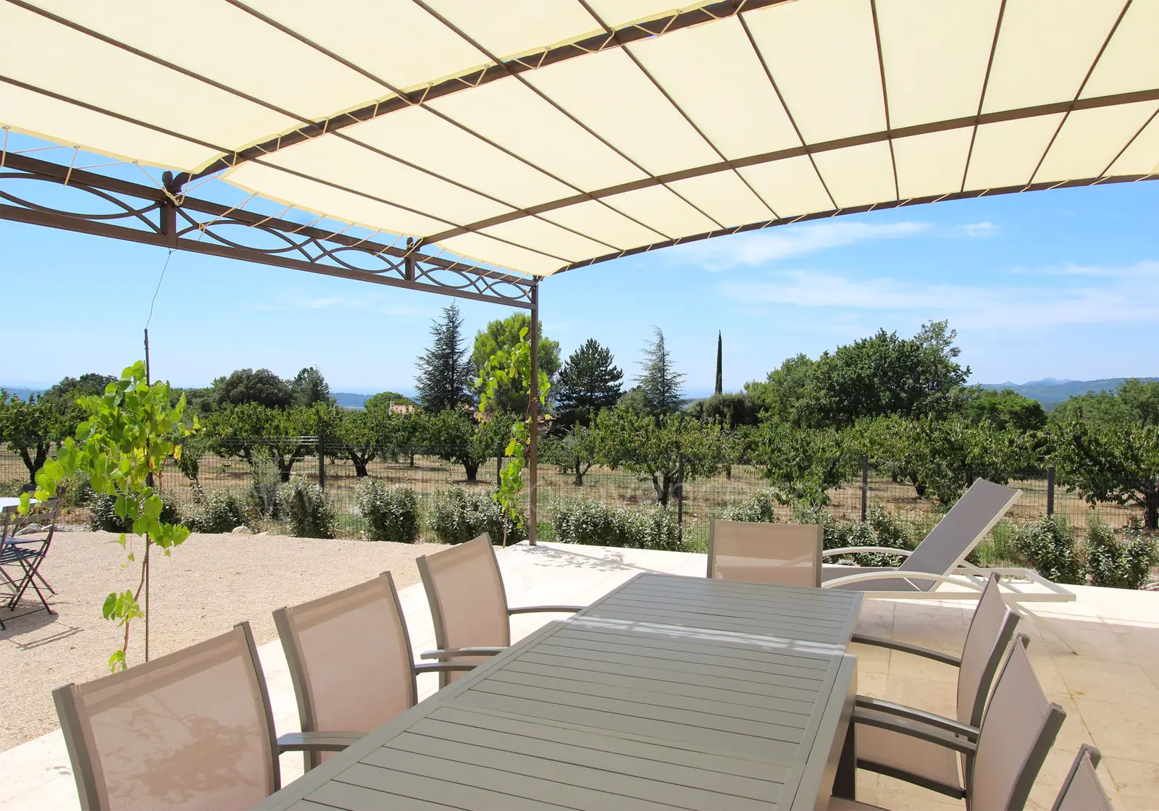
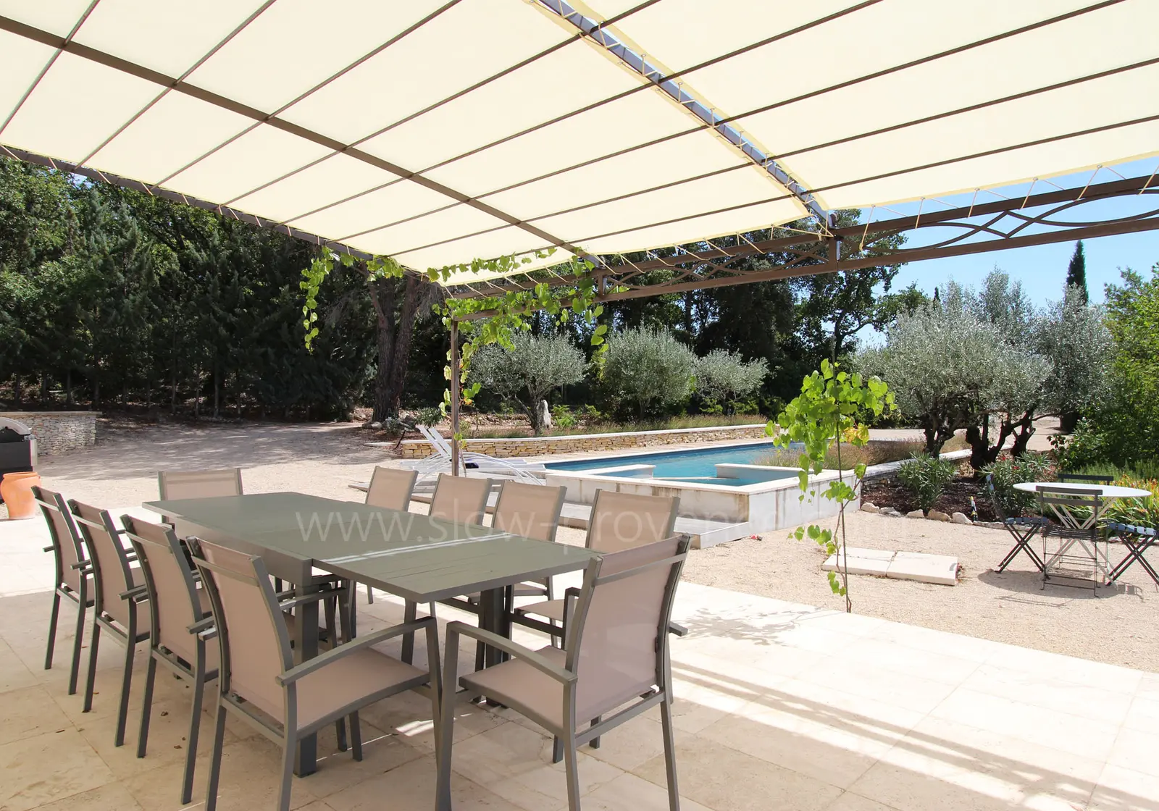
- Shaded terrace in front of the house: large table and 10 chairs;
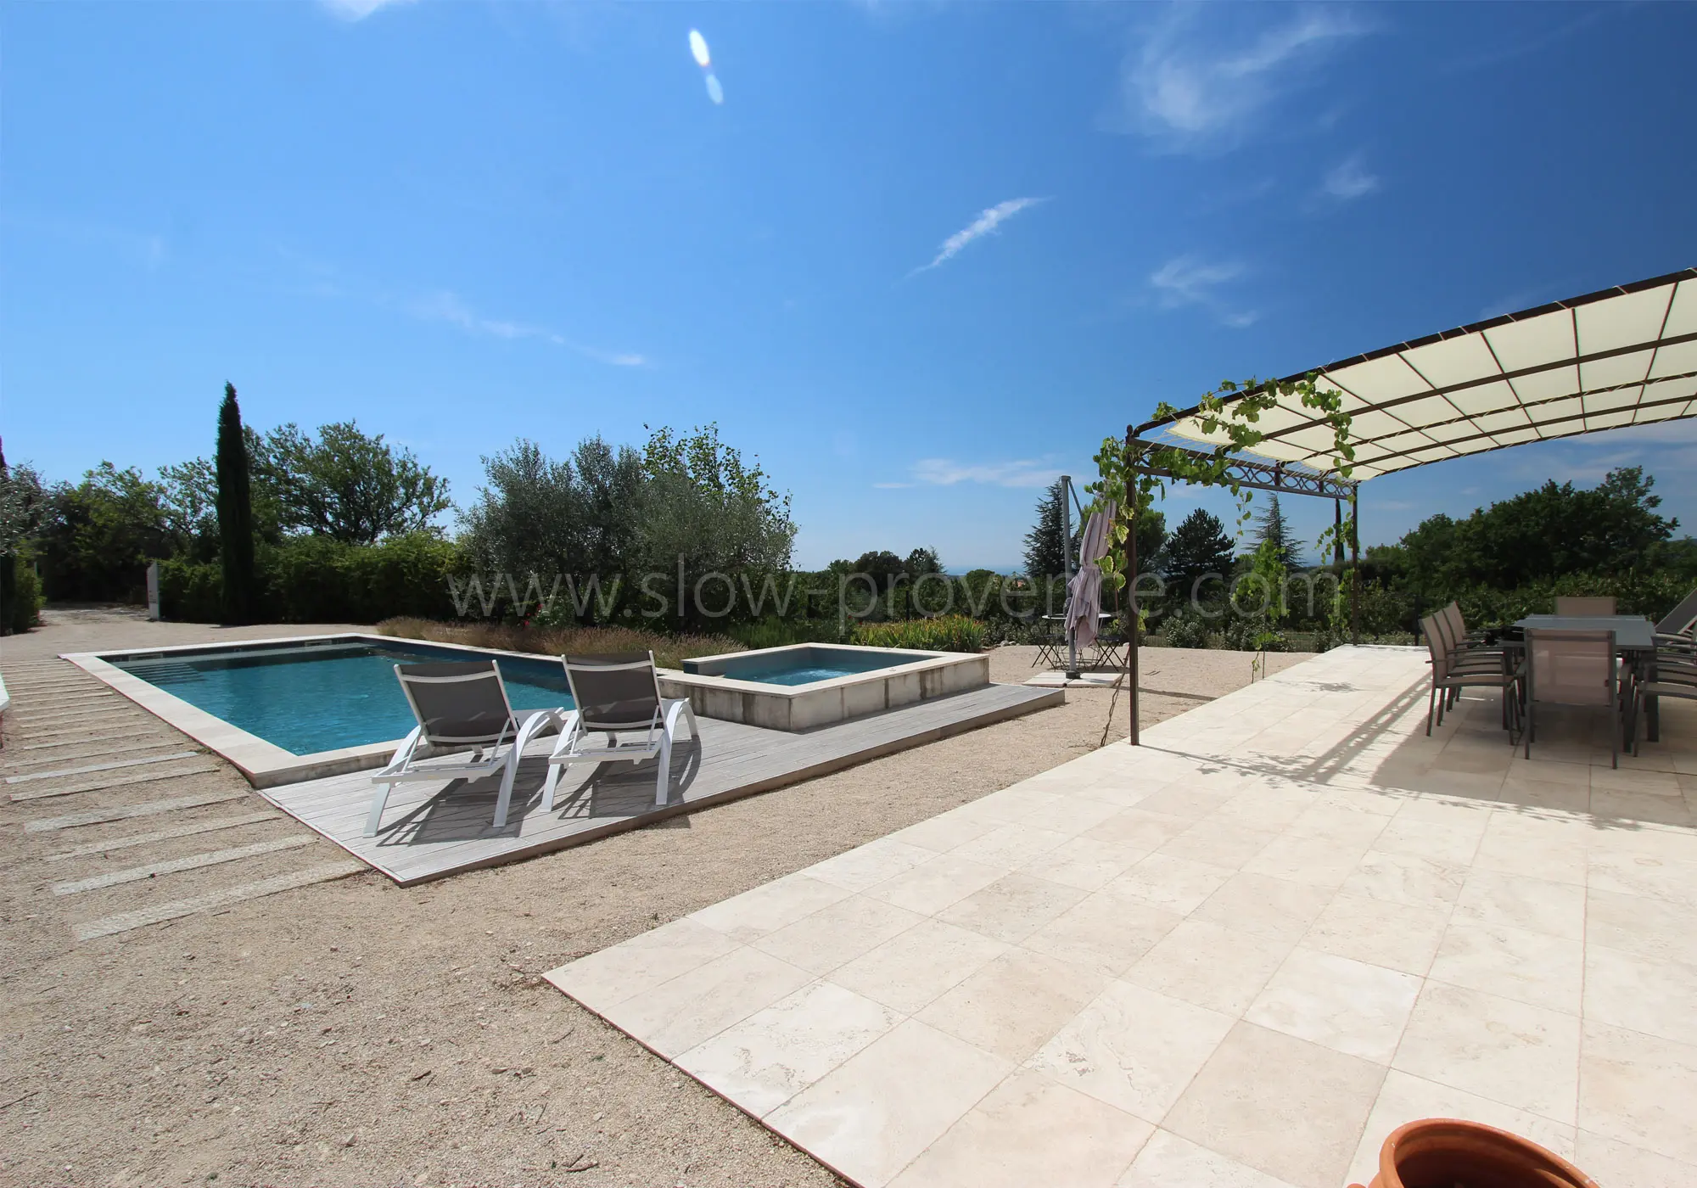
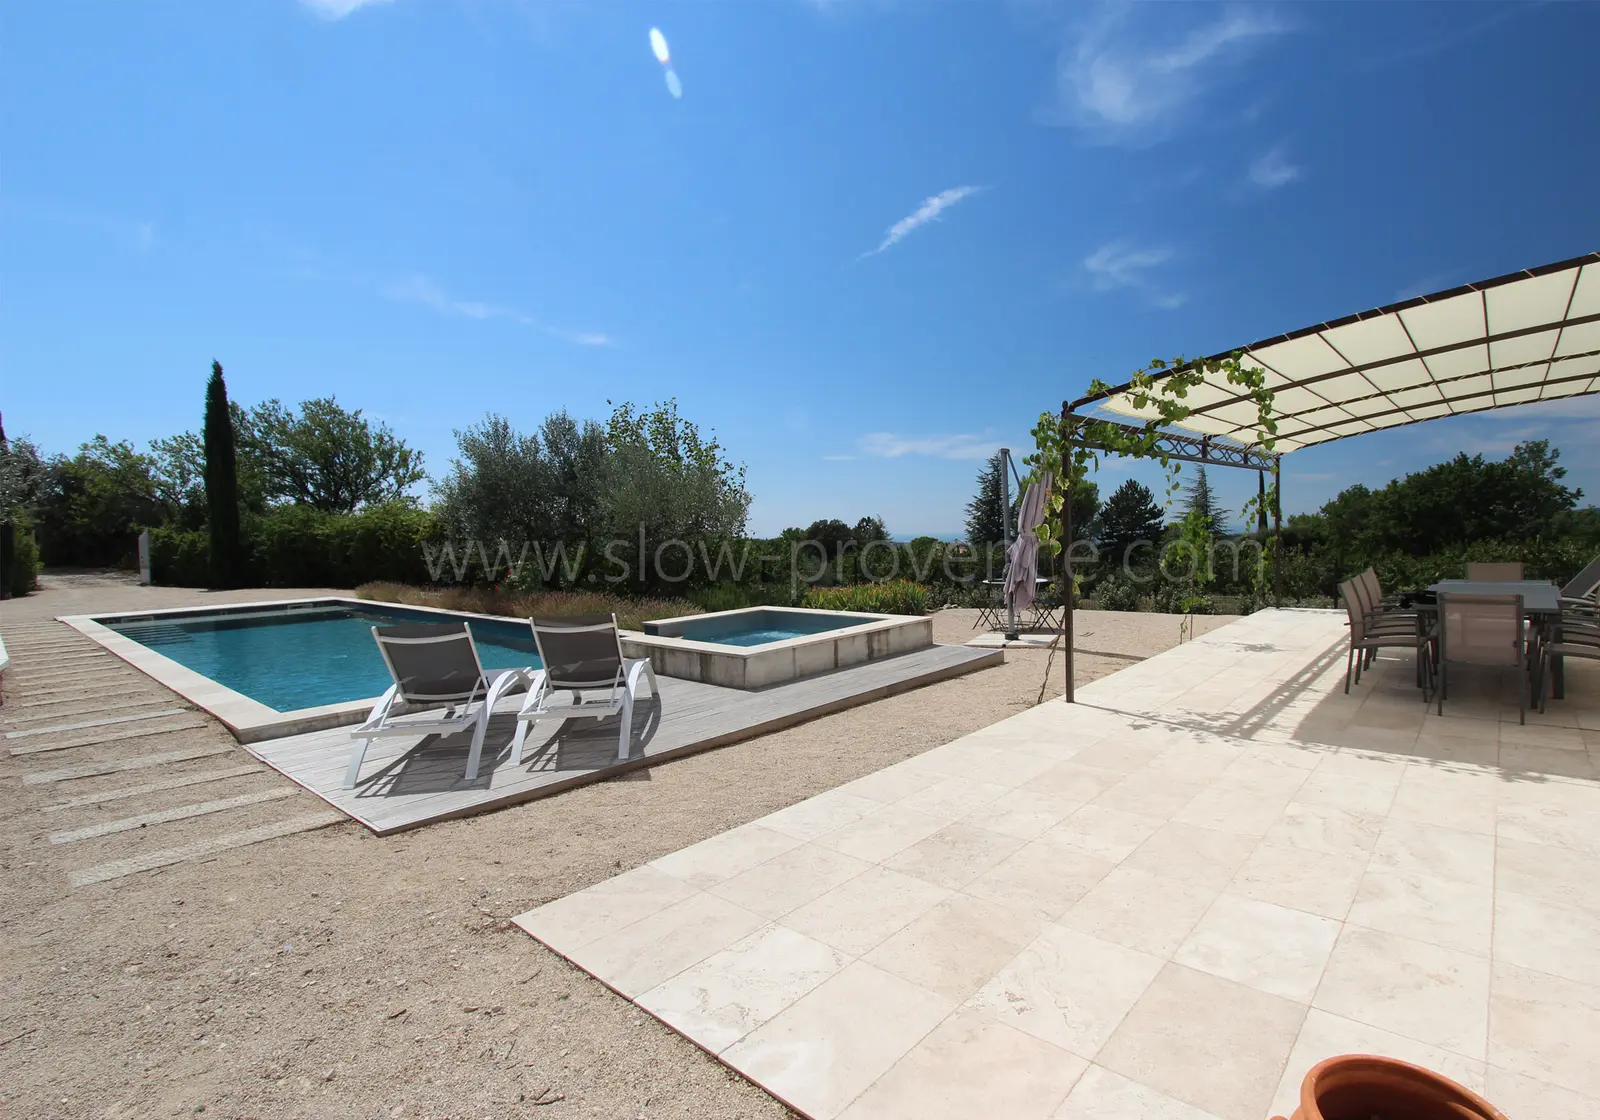
- Small bistro table with 4 chairs next to the pool;
- Gas barbecue;
- Petanq court: possible to set up on the grounds (boules provided);
SWIMMING-POOL:
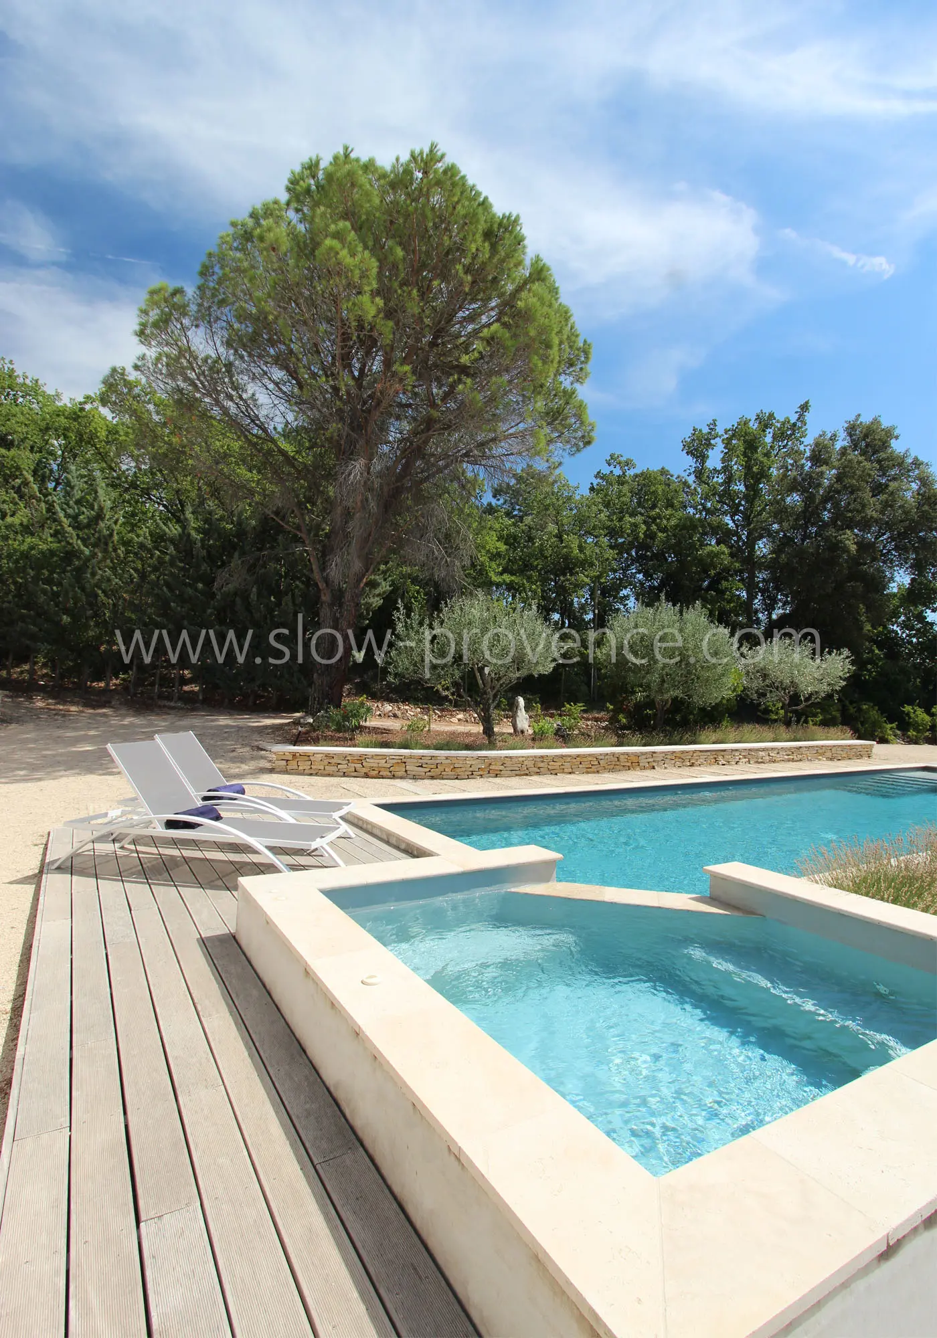
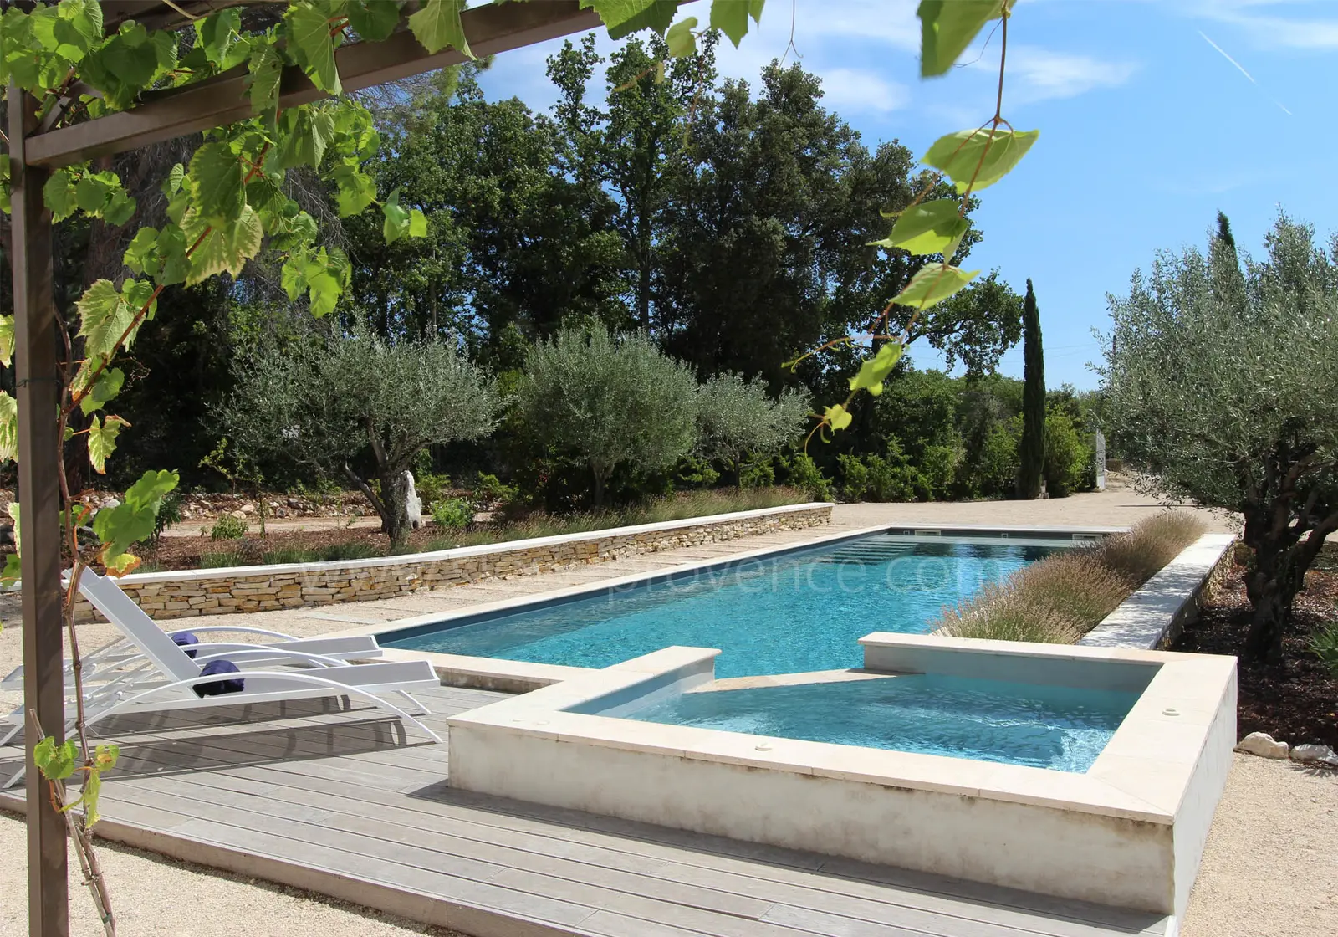
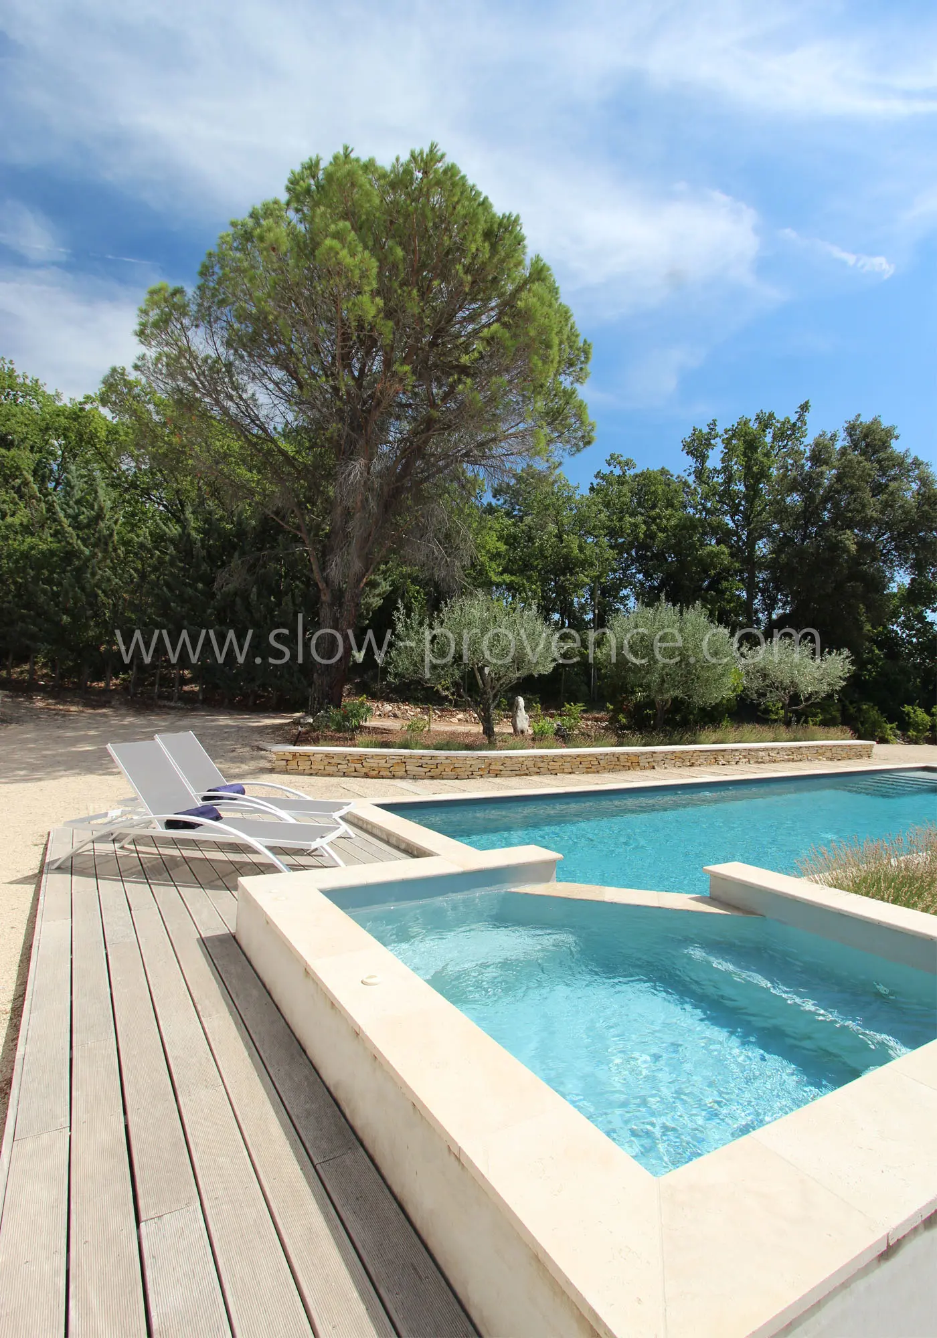
- Private swimming pool with adjoining jacuzzi;
- Size: 12x4 m; depth: 1.55m; shallow pool area: 20cm.
- Safety: electric pool cover;
- Treatment: saltwater system;
- Pool equipment: 4 sun loungers, 4 deck chairs and a parasol;
Additional information:
- Internet - FIBER;
- Baby cot (mattress and sheet provided) and high chair available;
- Fans available in the bedrooms.